
Search results for "Nursery built ins" in Nursery Photos
Refine by:
Budget
Sort by:Relevance
1 - 20 of 1,681 photos
Item 1 of 1

 Ruth Richards, Allied ASID

Sweet nursery with many shades of pinks and cream. The inspiration for the wall decal came from the client's existing crib. Pops of hot pink in the pillows, decal and chandelier keep the room fun!
 Bona Fide
Example of a mid-sized classic girl medium tone wood floor nursery design in Chicago with beige walls
 Lisa Adams, LA Closet Design

Example of a transitional girl medium tone wood floor nursery design in Los Angeles with white walls
Find the right local pro for your project
 designstiles
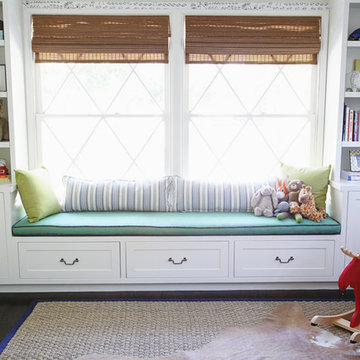
a window seat with bookshelves on either side create symmetry and balance. Personal accessories fill the shelves. Natural woven shades add an organic feel.
 Estee Design
Arnal Photography (Larry Arnal)
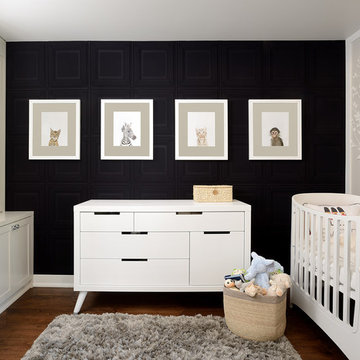
Nursery - mid-sized transitional gender-neutral dark wood floor nursery idea in Toronto with black walls
Nursery - mid-sized transitional gender-neutral dark wood floor nursery idea in Toronto with black walls

 Guggenheim Architecture + Design Studio
This nursery was part of a larger remodel of an attic space which included the hall, master bedroom and bathroom. Light-filled on even the most overcast days, this Portland residence is bright and airy with balance of natural materials playing off a white backdrop. Custom storage has been added throughout the addition tucked into the sloping eave spaces. Room for stacking and multiple drawer depths make storage very versatile. The corner bookshelf is great for toys, books or for a cup of coffee on one of those early mornings. The glass inset door allows borrowed light to spill into the hallway.
All photos: Josh Partee Photography

 Michele Bitter Designs
Allison Bitter Photography
Bedroom and mid-sized transitional girl medium tone wood floor nursery photo in New York with purple walls
Bedroom and mid-sized transitional girl medium tone wood floor nursery photo in New York with purple walls
 Wadia Associates

Example of a mid-sized classic girl dark wood floor and brown floor nursery design in New York with pink walls

 Studio Munroe
Photography by Thomas Kuoh
Inspiration for a transitional gender-neutral carpeted nursery remodel in San Francisco with gray walls
Inspiration for a transitional gender-neutral carpeted nursery remodel in San Francisco with gray walls

 The Container Store Custom Closets
Container Stories Blog
BEFORE & AFTER
MAKING ROOM FOR BABY MAX
Ousting An Office For A Serene, Newborn Sanctuary
Inspiration for a transitional boy medium tone wood floor nursery remodel with blue walls
Inspiration for a transitional boy medium tone wood floor nursery remodel with blue walls
 heather_scott_home

Inspiration for a transitional girl nursery remodel in Austin with multicolored walls


 California Closets of the Texas Hill Country

Large elegant girl painted wood floor nursery photo in Austin with red walls
 Design Loves Detail
Lindsey Orton

Inspiration for a mid-sized eclectic girl carpeted nursery remodel in Salt Lake City with beige walls
Inspiration for a mid-sized eclectic girl carpeted nursery remodel in Salt Lake City with beige walls
 Emerson Grey Designs
Gilmore Studios

Example of a mid-sized transitional nursery design in Orange County
Example of a mid-sized transitional nursery design in Orange County
 Blythe Interiors

Example of a transitional gender-neutral carpeted and beige floor nursery design in San Diego with blue walls

 Alair Homes Grey Bruce
This traditional style two-story family home is situated on the quiet outskirts of Southampton. A minimalist white contemporary kitchen with oversize white subway tiles and marble countertops allows the black walnut floors to pop. The contemporary eat-in kitchen table and antique family-heirloom chairs brings a modern feel to the space. The master suite is complete with marble-look tile flooring and industrial-style pendant lights. Upstairs is the guest bath which features a beautiful floating vanity.
On the main floor the Living room features a black floor to ceiling continental gas fireplace. The overall contemporary feel of the space brings new life to this mid-century home.

 Haven Design and Construction
In this the sweet nursery, the designer specified a blue gray paneled wall as the focal point behind the white and acrylic crib. A comfortable cotton and linen glider and ottoman provide the perfect spot to rock baby to sleep. A dresser with a changing table topper provides additional function, while adorable car artwork, a woven mirror, and a sheepskin rug add finishing touches and additional texture.

 Will Wick
Colorful baby girl room
Inspiration for a transitional gender-neutral carpeted nursery remodel in San Francisco with multicolored walls
Inspiration for a transitional gender-neutral carpeted nursery remodel in San Francisco with multicolored walls
 User
UserStacy Zarin Photography

Example of a mid-sized transitional girl medium tone wood floor nursery design in New York with multicolored walls
Example of a mid-sized transitional girl medium tone wood floor nursery design in New York with multicolored walls
1