
Search results for "Peach bathroom" in Home Design Ideas
 Laura Lee Home
Emily Minton Redfield

Mid-sized transitional medium tone wood floor bedroom photo in St Louis with pink walls
Mid-sized transitional medium tone wood floor bedroom photo in St Louis with pink walls

 Sicora Design/Build
Farm Kid Studios
Bathroom - mid-sized contemporary master porcelain tile and beige tile porcelain tile bathroom idea in Minneapolis with flat-panel cabinets, medium tone wood cabinets, quartz countertops, an undermount sink and gray walls
Bathroom - mid-sized contemporary master porcelain tile and beige tile porcelain tile bathroom idea in Minneapolis with flat-panel cabinets, medium tone wood cabinets, quartz countertops, an undermount sink and gray walls
 Kitchen Intuitions
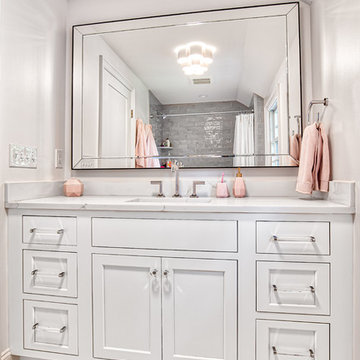
A clean and girly kid's bathroom, classic white vanity with plenty of storage space!
Mid-sized transitional kids' marble floor tub/shower combo photo in New York with beaded inset cabinets, white cabinets, an undermount sink, quartz countertops and white countertops
Mid-sized transitional kids' marble floor tub/shower combo photo in New York with beaded inset cabinets, white cabinets, an undermount sink, quartz countertops and white countertops
Find the right local pro for your project
 Carolyn Reyes
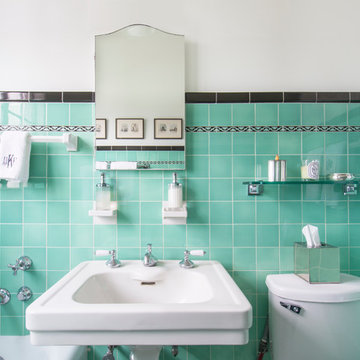
Photo: Carolyn Reyes © 2015 Houzz
Inspiration for a timeless bathroom remodel in Los Angeles
Inspiration for a timeless bathroom remodel in Los Angeles


 Windhill+Co.
Powder room vanity Benjamin Moore polaris blue
Wallpaper "bloom"
Powder room - coastal powder room idea in Boston with blue cabinets, multicolored walls, an undermount sink and white countertops
Powder room - coastal powder room idea in Boston with blue cabinets, multicolored walls, an undermount sink and white countertops

 GOLOUDON
Mid-sized transitional kids' white tile and stone slab porcelain tile and white floor bathroom photo in Dallas with gray walls, a vessel sink, marble countertops and white countertops

Sponsored
Columbus, OH

Hope Restoration & General Contracting
Columbus Design-Build, Kitchen & Bath Remodeling, Historic Renovations


 Lisa Shaffer
Helloooooo knobs. Beautiful and classic.
Bathroom - mid-sized contemporary 3/4 white tile and subway tile multicolored floor and ceramic tile bathroom idea in DC Metro with recessed-panel cabinets, black cabinets, a two-piece toilet, pink walls, an undermount sink, solid surface countertops and white countertops
Bathroom - mid-sized contemporary 3/4 white tile and subway tile multicolored floor and ceramic tile bathroom idea in DC Metro with recessed-panel cabinets, black cabinets, a two-piece toilet, pink walls, an undermount sink, solid surface countertops and white countertops
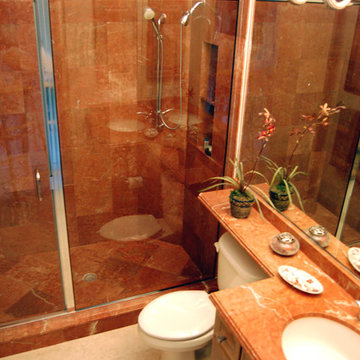
 European Marble Company, Inc.
Small elegant 3/4 pink tile and marble tile travertine floor and beige floor alcove shower photo in Tampa with an undermount sink, raised-panel cabinets, medium tone wood cabinets, a one-piece toilet, orange walls, marble countertops and a hinged shower door
 Lisa Shaffer
Subway tile details.
Inspiration for a mid-sized contemporary 3/4 white tile and subway tile multicolored floor and ceramic tile bathroom remodel in DC Metro with recessed-panel cabinets, black cabinets, a two-piece toilet, pink walls, an undermount sink, solid surface countertops and white countertops
Inspiration for a mid-sized contemporary 3/4 white tile and subway tile multicolored floor and ceramic tile bathroom remodel in DC Metro with recessed-panel cabinets, black cabinets, a two-piece toilet, pink walls, an undermount sink, solid surface countertops and white countertops

 Concord Construction
Freestanding bathtub - mid-sized transitional 3/4 concrete floor and gray floor freestanding bathtub idea in Louisville with a two-piece toilet, pink walls and a pedestal sink
 Concord Construction
Mid-sized transitional 3/4 concrete floor and gray floor freestanding bathtub photo in Louisville with a two-piece toilet, pink walls and a pedestal sink

 Design Directives, LLC
This bathroom features floating cabinets, thick granite countertop, Lori Weitzner wallpaper, art glass, blue pearl granite, Stockett tile, blue granite countertop, and a silver leaf mirror.
Homes located in Scottsdale, Arizona. Designed by Design Directives, LLC. who also serves Phoenix, Paradise Valley, Cave Creek, Carefree, and Sedona.
For more about Design Directives, click here: https://susanherskerasid.com/
To learn more about this project, click here: https://susanherskerasid.com/scottsdale-modern-remodel/


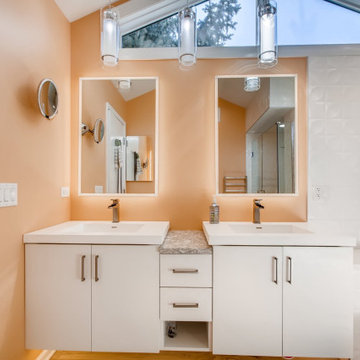
 Turn Key Designs
Bathroom - mid-sized modern master gray tile and marble tile light wood floor and brown floor bathroom idea in Chicago with flat-panel cabinets, white cabinets, orange walls, an integrated sink, granite countertops, a hinged shower door and white countertops

 Emery Design Associates, LLC
Example of a classic bathroom design in New York with an undermount sink, glass-front cabinets, white cabinets, a wall-mount toilet and white walls
 Lisa Shaffer
Champagne bronze faucet,
Inspiration for a mid-sized contemporary 3/4 white tile and subway tile multicolored floor and ceramic tile bathroom remodel in DC Metro with recessed-panel cabinets, black cabinets, a two-piece toilet, pink walls, an undermount sink, solid surface countertops and white countertops
Inspiration for a mid-sized contemporary 3/4 white tile and subway tile multicolored floor and ceramic tile bathroom remodel in DC Metro with recessed-panel cabinets, black cabinets, a two-piece toilet, pink walls, an undermount sink, solid surface countertops and white countertops
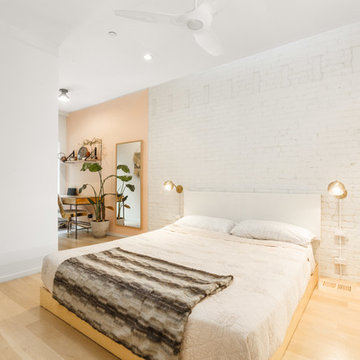
 Gotham Interiors
Inspiration for a contemporary light wood floor and beige floor bedroom remodel in New York with white walls



 Kimberlee Gorsline
Our Seattle studio designed this stunning 5,000+ square foot Snohomish home to make it comfortable and fun for a wonderful family of six.
On the main level, our clients wanted a mudroom. So we removed an unused hall closet and converted the large full bathroom into a powder room. This allowed for a nice landing space off the garage entrance. We also decided to close off the formal dining room and convert it into a hidden butler's pantry. In the beautiful kitchen, we created a bright, airy, lively vibe with beautiful tones of blue, white, and wood. Elegant backsplash tiles, stunning lighting, and sleek countertops complete the lively atmosphere in this kitchen.
On the second level, we created stunning bedrooms for each member of the family. In the primary bedroom, we used neutral grasscloth wallpaper that adds texture, warmth, and a bit of sophistication to the space creating a relaxing retreat for the couple. We used rustic wood shiplap and deep navy tones to define the boys' rooms, while soft pinks, peaches, and purples were used to make a pretty, idyllic little girls' room.
In the basement, we added a large entertainment area with a show-stopping wet bar, a large plush sectional, and beautifully painted built-ins. We also managed to squeeze in an additional bedroom and a full bathroom to create the perfect retreat for overnight guests.
For the decor, we blended in some farmhouse elements to feel connected to the beautiful Snohomish landscape. We achieved this by using a muted earth-tone color palette, warm wood tones, and modern elements. The home is reminiscent of its spectacular views – tones of blue in the kitchen, primary bathroom, boys' rooms, and basement; eucalyptus green in the kids' flex space; and accents of browns and rust throughout.

 User
UserInspiration for a country girl medium tone wood floor and brown floor playroom remodel in Austin with orange walls

 Moazami Homes
Example of a trendy master multicolored tile and marble tile gray floor and double-sink bathroom design in Austin with flat-panel cabinets, white cabinets, an undermount sink, granite countertops, a hinged shower door, black countertops and a built-in vanity
1