
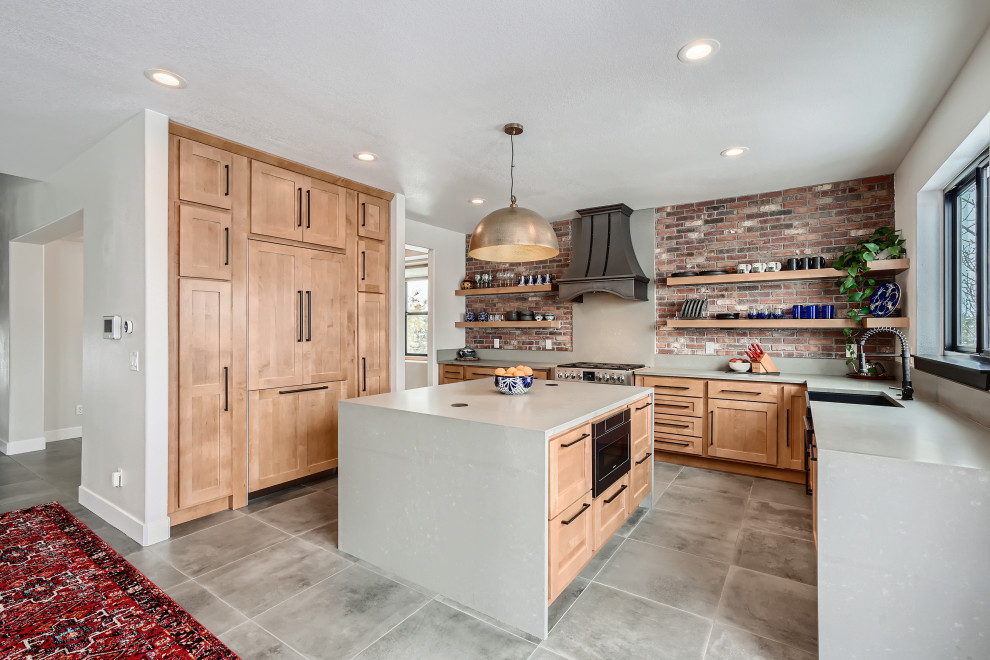

151 Kitchen Remodel
Transitional Kitchen, Denver
This is a fully custom kitchen featuring natural wood custom cabinets, quartz waterfall countertops, a custom built vent hood, brick backsplash, build-in fridge and open shelving. This beautiful space was created for a master chef with mid-century modern a touch of rustic aesthetic.

Other Photos in 151 Kitchen Remodel


cabinets