My builder uses Houzz Pro to plan the timeline and give detailed estimates and daily updates with photos of progress, and provide invoices at pre-agreed key points in the build. This made the whole experience much more efficient and stress-free.
Average rating: 4.9 out of 5 stars40 ReviewsView Profile
43rd st
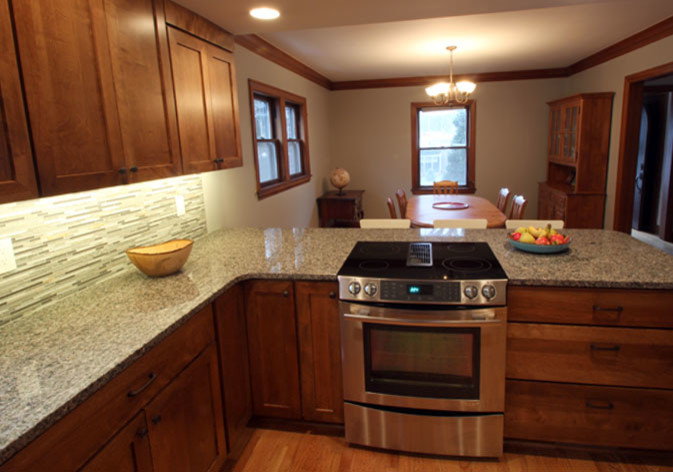
Transitional Kitchen
The key to this renovation was this electric Jenn-air down draft range. It took a ton of planning and work from our team to make it all work in this old house, but it was worth the trouble. Jason Hoffman