My builder uses Houzz Pro to plan the timeline and give detailed estimates and daily updates with photos of progress, and provide invoices at pre-agreed key points in the build. This made the whole experience much more efficient and stress-free.
Average rating: 4.9 out of 5 stars40 ReviewsView Profile
43rd st
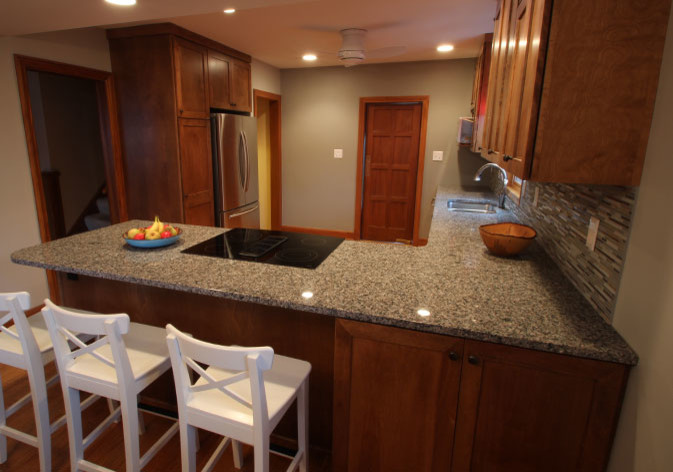
Transitional Kitchen
This peninsula was a great solution to add some much needed social space to this kitchen. Hopefully this family will gather around this space and fill it with love and laughter for years and years.- Jason Hoffman