

A Promised Kitchen
Transitional Kitchen, Seattle
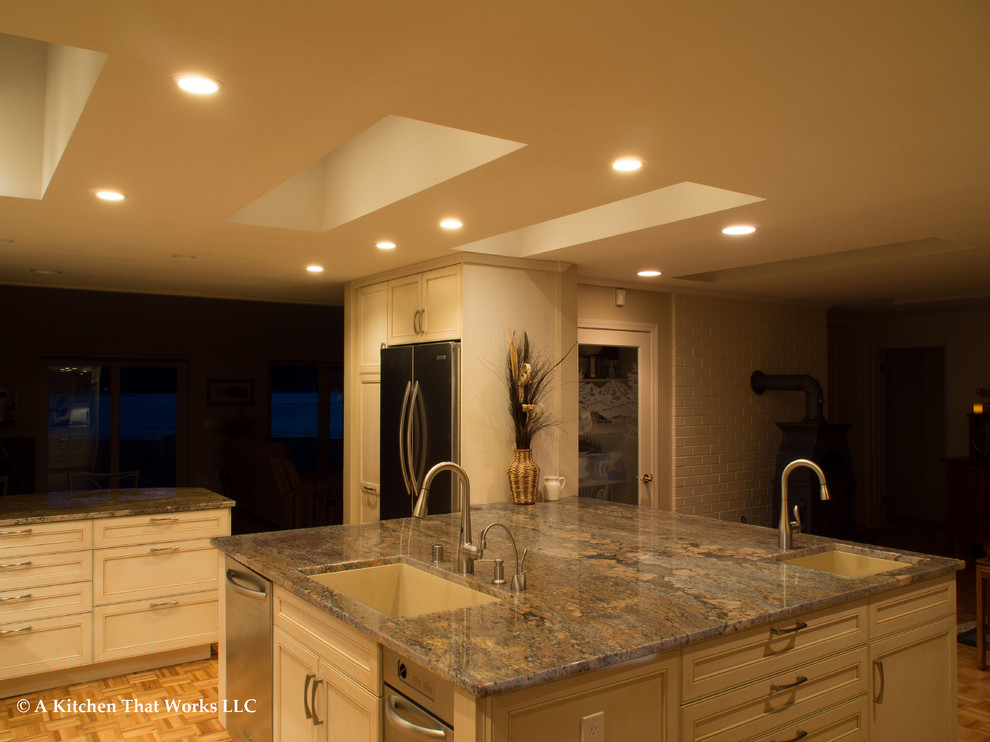
An unattractive dysfunctional kitchen has been transformed into a hub for frequent family gatherings. Wall cabinets used to hang from the ceiling where the far right sky light is now cutting the kitchen off from the family room. Isle ways were tight and unsafe. The large new island allowed for more storage, more prep area and a means for concealing the existing water, waste and electrical utilities.
The island size and shape nicely shows off the beautiful veining in the granite countertop.
The prep sink makes for a good hand washing and flooring arrange station while the larger sink can be devoted to meal prep and clean up.


