
Search results for "Acrylic backsplash" in Home Design Ideas

Trendy single-wall kitchen photo in Los Angeles with flat-panel cabinets, white cabinets, blue backsplash, an island, an undermount sink, quartz countertops, mosaic tile backsplash and paneled appliances

 Boss Design Center
Large transitional u-shaped light wood floor and beige floor open concept kitchen photo in DC Metro with an undermount sink, shaker cabinets, gray cabinets, marble countertops, white backsplash, marble backsplash, paneled appliances, white countertops and an island

 emcee design
home visit
Open concept kitchen - huge contemporary l-shaped dark wood floor and brown floor open concept kitchen idea in DC Metro with white cabinets, stainless steel appliances, an island, a farmhouse sink, shaker cabinets, quartz countertops, multicolored backsplash, marble backsplash and gray countertops
Open concept kitchen - huge contemporary l-shaped dark wood floor and brown floor open concept kitchen idea in DC Metro with white cabinets, stainless steel appliances, an island, a farmhouse sink, shaker cabinets, quartz countertops, multicolored backsplash, marble backsplash and gray countertops
Find the right local pro for your project

 Keystone Millworks Inc
David Cannon Photography
Example of a transitional u-shaped beige floor eat-in kitchen design in Atlanta with flat-panel cabinets, medium tone wood cabinets, white backsplash, stainless steel appliances, an island and white countertops
Example of a transitional u-shaped beige floor eat-in kitchen design in Atlanta with flat-panel cabinets, medium tone wood cabinets, white backsplash, stainless steel appliances, an island and white countertops

Mid-sized elegant l-shaped dark wood floor and brown floor eat-in kitchen photo in Chicago with shaker cabinets, white cabinets, stainless steel appliances, an island, white backsplash, subway tile backsplash, a farmhouse sink and solid surface countertops

 DG Kitchen & Bath
Mid-sized transitional l-shaped dark wood floor eat-in kitchen photo in Chicago with an undermount sink, shaker cabinets, gray cabinets, gray backsplash, stainless steel appliances, an island and glass tile backsplash
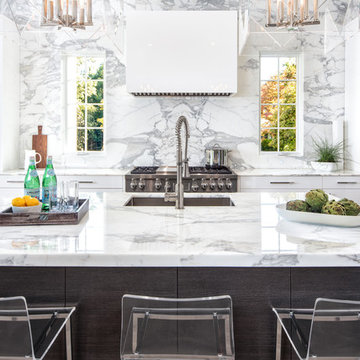
Open concept kitchen - transitional galley medium tone wood floor open concept kitchen idea in Charlotte with an undermount sink, flat-panel cabinets, marble countertops, stainless steel appliances, an island, white cabinets, white backsplash and stone slab backsplash


 Hendrickson Interiors

Example of a transitional galley beige floor kitchen design in Tampa with a farmhouse sink, shaker cabinets, white cabinets, white backsplash, stone slab backsplash, an island and white countertops
 Connell & Schmidt Builders

Country l-shaped medium tone wood floor and brown floor eat-in kitchen photo in DC Metro with an undermount sink, shaker cabinets, white cabinets, white backsplash, subway tile backsplash, stainless steel appliances and an island
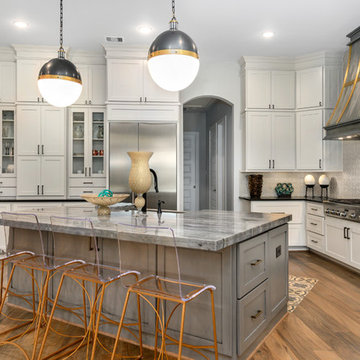
 Diane Martin Interior Designs
Example of a large transitional l-shaped medium tone wood floor and brown floor kitchen design in Houston with a farmhouse sink, shaker cabinets, white cabinets, granite countertops, mosaic tile backsplash, stainless steel appliances, an island, gray countertops and gray backsplash

 Katie Scott Design
Inspiration for a transitional kitchen remodel in Houston with shaker cabinets, multicolored backsplash, stone slab backsplash, stainless steel appliances and two islands
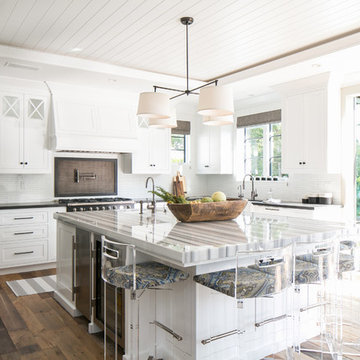
 Legacy CDM Inc.
Kitchen - transitional medium tone wood floor kitchen idea in Orange County with shaker cabinets, white backsplash, black appliances and an island
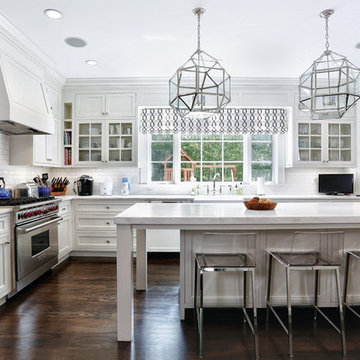
 Vita Design Group
Inspiration for a timeless l-shaped dark wood floor kitchen remodel in New York with a farmhouse sink, glass-front cabinets, white cabinets, white backsplash, subway tile backsplash, stainless steel appliances and an island

Sponsored
Columbus, OH

Snider & Metcalf Interior Design, LTD
Leading Interior Designers in Columbus, Ohio & Ponte Vedra, Florida
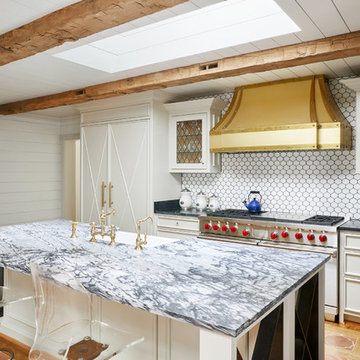
 Huseby Homes
Gieves Anderson Photography
http://www.gievesanderson.com/
Mid-sized eclectic l-shaped terra-cotta tile and orange floor open concept kitchen photo in Nashville with recessed-panel cabinets, blue cabinets, white backsplash, paneled appliances, an island, an undermount sink, quartzite countertops and ceramic backsplash
Mid-sized eclectic l-shaped terra-cotta tile and orange floor open concept kitchen photo in Nashville with recessed-panel cabinets, blue cabinets, white backsplash, paneled appliances, an island, an undermount sink, quartzite countertops and ceramic backsplash
 FormAndField
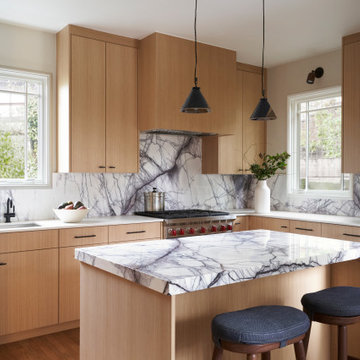
Minimalist eat-in kitchen photo in San Francisco with light wood cabinets, marble countertops, multicolored backsplash, marble backsplash, stainless steel appliances, an island and multicolored countertops
 VMAX LLC

Large elegant light wood floor and beige floor open concept kitchen photo in Richmond with a farmhouse sink, quartz countertops, white backsplash, ceramic backsplash, stainless steel appliances, an island, white countertops, raised-panel cabinets and blue cabinets

 Melton Design Build
This kitchen features two styles of custom cabinetry. One in black walnut and the other in a glossy white acrylic. Colorful Baltic-style backsplash adds vibrancy and contrast against the white and natural wood finishes. The center island countertop is made of white marble and the perimeter countertop is dark soapstone.
Photo Credit: Michael deLeon Photography

Sponsored
Columbus, OH

Hope Restoration & General Contracting
Columbus Design-Build, Kitchen & Bath Remodeling, Historic Renovations
 McRae Lambert Dunn

Mid-sized trendy l-shaped white floor and porcelain tile open concept kitchen photo in Orange County with a farmhouse sink, flat-panel cabinets, dark wood cabinets, blue backsplash, glass tile backsplash, stainless steel appliances, an island, white countertops and quartz countertops
 Designs on Madison
Grupenhof Photography

Inspiration for a farmhouse light wood floor and beige floor open concept kitchen remodel in Cincinnati with a farmhouse sink, shaker cabinets, gray cabinets, red backsplash, brick backsplash, stainless steel appliances, an island and white countertops
Inspiration for a farmhouse light wood floor and beige floor open concept kitchen remodel in Cincinnati with a farmhouse sink, shaker cabinets, gray cabinets, red backsplash, brick backsplash, stainless steel appliances, an island and white countertops

 Hugh Jefferson Randolph Architects
Casey Dunn
Inspiration for a contemporary kitchen remodel in Austin with a farmhouse sink, flat-panel cabinets and white cabinets
Inspiration for a contemporary kitchen remodel in Austin with a farmhouse sink, flat-panel cabinets and white cabinets
1