
Search results for "Acrylic frames" in Home Design Ideas
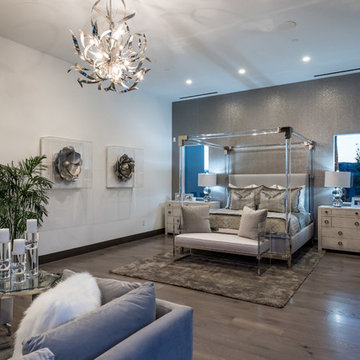
 Luxe-Design
Master Bedroom
Large trendy master dark wood floor and brown floor bedroom photo in Las Vegas with multicolored walls and no fireplace
Large trendy master dark wood floor and brown floor bedroom photo in Las Vegas with multicolored walls and no fireplace

 Masa Studio Architects
AMBIA Photography
Study room - mid-sized transitional freestanding desk light wood floor and beige floor study room idea in Houston with gray walls
Study room - mid-sized transitional freestanding desk light wood floor and beige floor study room idea in Houston with gray walls

 Jess Cooney Interiors
Powder Bath with birch tree wallpaper and pietra cardosa countertop
Transitional powder room photo in Boston with purple walls, an undermount sink and gray countertops
Transitional powder room photo in Boston with purple walls, an undermount sink and gray countertops
Find the right local pro for your project

 Norcross and Scott
Living room - mid-sized modern formal and enclosed light wood floor and beige floor living room idea in Chicago with white walls, a ribbon fireplace and no tv

 Haven Design and Construction
This stunning master suite is part of a whole house design and renovation project by Haven Design and Construction. The master bath features a 22' cupola with a breathtaking shell chandelier, a freestanding tub, a gold and marble mosaic accent wall behind the tub, a curved walk in shower, his and hers vanities with a drop down seated vanity area for her, complete with hairdryer pullouts and a lucite vanity bench.

 The Tile Shop
Marble mosaic floor with a border to frame the space. White subway tile wall with finishing cap piece to complete the look.
Elegant white tile and subway tile freestanding bathtub photo in Little Rock with a pedestal sink and gray walls
Elegant white tile and subway tile freestanding bathtub photo in Little Rock with a pedestal sink and gray walls
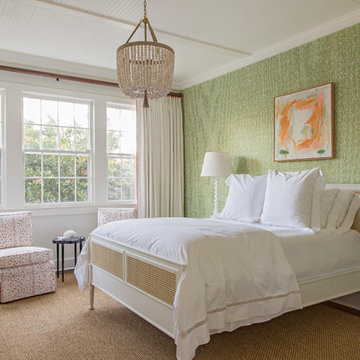
 Allison Elebash Interior Design
Bedroom - coastal dark wood floor and brown floor bedroom idea in Charleston with green walls

Sponsored
Westerville, OH

Custom Home Works
Franklin County's Award-Winning Design, Build and Remodeling Expert

 Heather Garrett Design
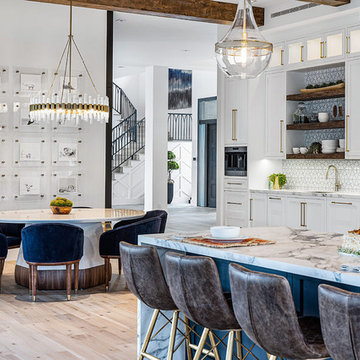
Custom locally built dining table designed by For a family wanting a dramatic entry and dining room, but with requirements that it be an indestructible venue for weekly brunches with guest lists including small children! Our first solution was to create a contrasting border integral to the hardwood floor, in lieu of an area rug. From there, we introduced furniture in resilient materials such as fiberglass chairs and a locally made custom table of Heather's design in reclaimed hardwood, steel and acrylic. Luxurious drapes, dramatic accessories and a chandelier with glimmer added the required panache.
Interior design by Heather Garrett Interior Design. Custom original dining table designed by Heather Garrett available through Heather Garrett Interior Design. Contact us for more information.
Photography by John Bessler

 Architectural Photographer Ron Rosenzweig
Ron Rosenzweig
www.rons-prophoto.com
Trendy freestanding desk study room photo in Miami with black walls
Trendy freestanding desk study room photo in Miami with black walls


 Jan Jones LLC
Example of a mid-sized classic master carpeted and blue floor bedroom design in Dallas with blue walls and no fireplace

 Ernesto Garcia Interior Design, LLC
Scottsdale Elegance - Master Suite Bathroom - "Her" Vanity with custom designed stone mirror surround.
Bathroom - huge traditional master beige tile, gray tile and stone slab travertine floor bathroom idea in Phoenix with raised-panel cabinets, beige cabinets, an undermount sink, beige walls, granite countertops and blue countertops
Bathroom - huge traditional master beige tile, gray tile and stone slab travertine floor bathroom idea in Phoenix with raised-panel cabinets, beige cabinets, an undermount sink, beige walls, granite countertops and blue countertops




 Lenox House Design
Spacecrafting Inc

Living room - contemporary open concept dark wood floor and brown floor living room idea in Minneapolis with white walls, a ribbon fireplace and a wood fireplace surround
Living room - contemporary open concept dark wood floor and brown floor living room idea in Minneapolis with white walls, a ribbon fireplace and a wood fireplace surround
 White Elephant Decorating
Living room
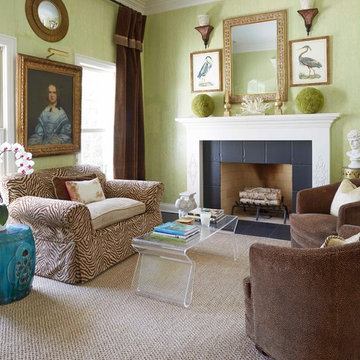
Elegant open concept dark wood floor living room photo in Chicago with green walls, a standard fireplace and a wood fireplace surround
Elegant open concept dark wood floor living room photo in Chicago with green walls, a standard fireplace and a wood fireplace surround

 Hugh Jefferson Randolph Architects
Casey Dunn
Inspiration for a contemporary kitchen remodel in Austin with a farmhouse sink, flat-panel cabinets and white cabinets
Inspiration for a contemporary kitchen remodel in Austin with a farmhouse sink, flat-panel cabinets and white cabinets
 design by Christina Perry
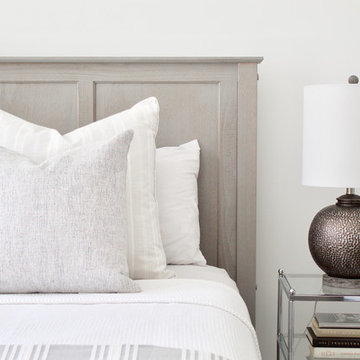
A timeless, modern Nashville new condo design styled with glass and metal nightstands and neutral bedding. Interior Design & Photography: design by Christina Perry

Sponsored
Columbus, OH

Hope Restoration & General Contracting
Columbus Design-Build, Kitchen & Bath Remodeling, Historic Renovations
 Hillstar Construction Services
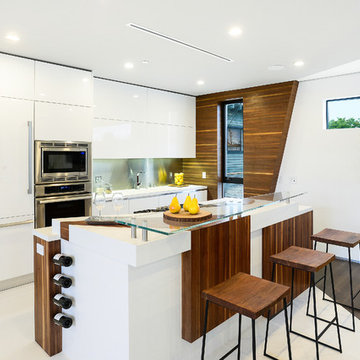
Example of a mid-sized trendy single-wall porcelain tile and white floor kitchen design in Los Angeles with flat-panel cabinets, white cabinets, metallic backsplash, stainless steel appliances, an island, an undermount sink, solid surface countertops and metal backsplash

 Wright Jenkins Home Design
This second-story addition to an already 'picture perfect' Naples home presented many challenges. The main tension between adding the many 'must haves' the client wanted on their second floor, but at the same time not overwhelming the first floor. Working with David Benner of Safety Harbor Builders was key in the design and construction process – keeping the critical aesthetic elements in check. The owners were very 'detail oriented' and actively involved throughout the process. The result was adding 924 sq ft to the 1,600 sq ft home, with the addition of a large Bonus/Game Room, Guest Suite, 1-1/2 Baths and Laundry. But most importantly — the second floor is in complete harmony with the first, it looks as it was always meant to be that way.
©Energy Smart Home Plans, Safety Harbor Builders, Glenn Hettinger Photography
 HSH Interiors
Suzanna Scott Photography
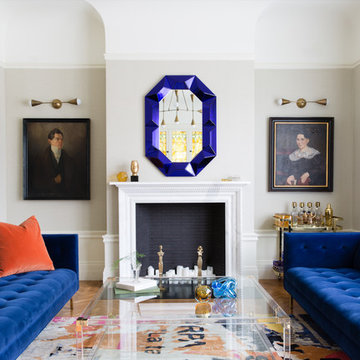
Example of a transitional formal and enclosed medium tone wood floor and brown floor living room design in San Francisco with a stone fireplace, gray walls, a standard fireplace and no tv
Example of a transitional formal and enclosed medium tone wood floor and brown floor living room design in San Francisco with a stone fireplace, gray walls, a standard fireplace and no tv
1