
Search results for "Adel kitchen" in Home Design Ideas

 Joseph Farrell Architecture
Interior Design by Pamala Deikel Design
Photos by Paul Rollis
Kitchen/dining room combo - mid-sized farmhouse light wood floor and beige floor kitchen/dining room combo idea in San Francisco with white walls and no fireplace
Kitchen/dining room combo - mid-sized farmhouse light wood floor and beige floor kitchen/dining room combo idea in San Francisco with white walls and no fireplace

 Dendra Doors
This stunning kitchen, design and renovated by John Webb Construction and Design, features Dendra Doors custom made cabinet doors, drawer fronts, and trim. Designed to match the IKEA Adel Medium brown color we used our Standard Cherry on our Classic Shaker door with a custom stained finish.

 AND Design by Adele Lapointe
Inspiration for a mid-sized eclectic l-shaped slate floor open concept kitchen remodel in San Francisco with an undermount sink, shaker cabinets, white cabinets, ceramic backsplash, stainless steel appliances, an island and marble countertops
Find the right local pro for your project
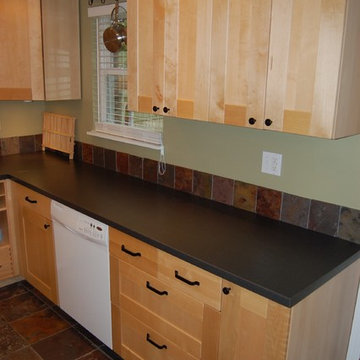
 User
UserSmall eclectic u-shaped kitchen photo in Cincinnati with shaker cabinets, medium tone wood cabinets, laminate countertops and no island
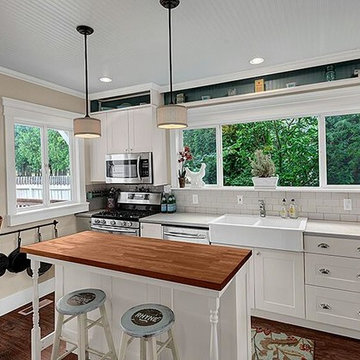
 missyslair
In this kitchen remodel, the white cabinets were done with IKEA Adel off white and a custom built island to match with 12" deep drawers from IKEA. The couters are Wilsonart Cararra marble with a double round over edge.. and they look incredibly real, yet super durable. The beadboard ceiling is Martha Stewart beadboard wallpaper that went right over the drywall and painted Behr "Aqua Breeze". The wals are Behr "Lightweight beige" and the flooring is Pergo Highland hickory. The farmhouse sink is also IKEA.
 AND Design by Adele Lapointe
Kitchen/dining room combo - small transitional medium tone wood floor and brown floor kitchen/dining room combo idea in San Francisco with beige walls and no fireplace

 Urrutia Design
URRUTIA DESIGN
Photography by Matt Sartain
Freestanding bathtub - large transitional master white tile and subway tile marble floor freestanding bathtub idea in San Francisco with an undermount sink, white cabinets, marble countertops and white walls
Freestanding bathtub - large transitional master white tile and subway tile marble floor freestanding bathtub idea in San Francisco with an undermount sink, white cabinets, marble countertops and white walls



 Christine Sheldon Design
Example of a classic l-shaped dark wood floor and brown floor kitchen design in San Francisco with an undermount sink, recessed-panel cabinets, gray cabinets, white backsplash, marble backsplash, stainless steel appliances and an island
 John Steed Homes
Amelia Cameron
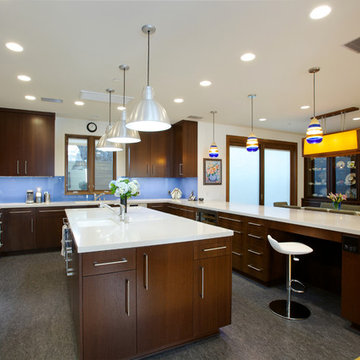
Example of a trendy u-shaped eat-in kitchen design in Orange County with an undermount sink, flat-panel cabinets, dark wood cabinets, blue backsplash, glass sheet backsplash and stainless steel appliances
Example of a trendy u-shaped eat-in kitchen design in Orange County with an undermount sink, flat-panel cabinets, dark wood cabinets, blue backsplash, glass sheet backsplash and stainless steel appliances

 JayMarc Homes
Create and perfect your culinary delights in this modern state of the art kitchen, with beautiful stainless steel appliances and a clean and modern design.

 Kristina Wolf Design
This dining room was transformed from a barely used room into a place where friends and family can visit all night long. The two soft chandeliers provide ample lighting while not detracting from the view to the backyard. The chairs bring in a good balance of texture and natural richness. Brad Knipstein was the photographer.



 BEVOLO GAS & ELECTRIC LIGHTS
Inspiration for a large transitional l-shaped porcelain tile eat-in kitchen remodel in New Orleans with raised-panel cabinets, white cabinets, subway tile backsplash, an island, an undermount sink, granite countertops, beige backsplash and stainless steel appliances



 SKD Architects
John Magnoski Photography
Builder: John Kraemer & Sons
Inspiration for a craftsman kitchen/dining room combo remodel in Minneapolis with yellow walls and no fireplace
Inspiration for a craftsman kitchen/dining room combo remodel in Minneapolis with yellow walls and no fireplace

 Ku Interior Design
Wall cabinets were removed to open up the space and make way for open shelving. New countertops, door & drawer fronts, and wood finish on the peninsula complete the revamped bar / kitchen.
Copyright -©Teri Fotheringham Photography 2013
 BEVOLO GAS & ELECTRIC LIGHTS
The French Quarter® Yoke makes hanging a gas light safe and beautiful. Over the years, this design has become one of our most popular. This bracket incorporates an extra level of symmetry to our original French Quarter® Lantern. The yoke bracket is also available with a ladder rack. The Original French Quarter® Light on a Yoke is available in natural gas, liquid propane and electric.
Standard Lantern Sizes
Height Width Depth
14.0" 9.25" 9.25"
18.0" 10.5" 10.5"
21.0" 11.5" 11.5"
24.0" 13.25" 13.25"
27.0" 14.5" 14.5"
*30.0" 17.25" 17.25"
*36.0" 21.25" 21.25"
*Oversized lights are not returnable.
 Faneuil Kitchen Cabinet
Dan Cutrona Photography
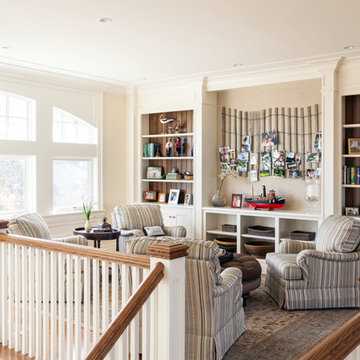
Family room - coastal loft-style medium tone wood floor family room idea in Boston with beige walls, no fireplace and no tv
Family room - coastal loft-style medium tone wood floor family room idea in Boston with beige walls, no fireplace and no tv

Sponsored
Delaware, OH

Buckeye Basements, Inc.
Central Ohio's Basement Finishing ExpertsBest Of Houzz '13-'21
 AND Design by Adele Lapointe
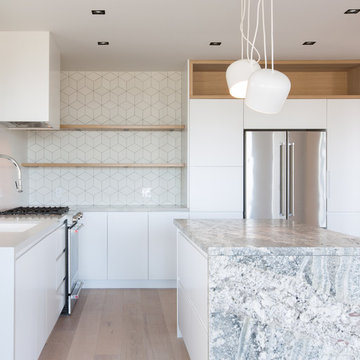
Inspiration for a mid-sized contemporary l-shaped light wood floor and beige floor open concept kitchen remodel in San Francisco with an undermount sink, flat-panel cabinets, white cabinets, white backsplash, stainless steel appliances and an island

 Gerrard Builders
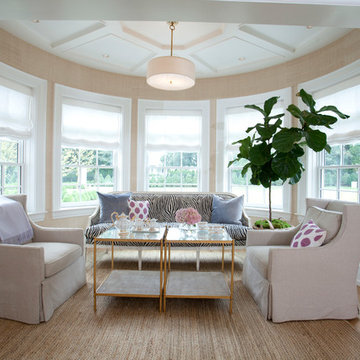
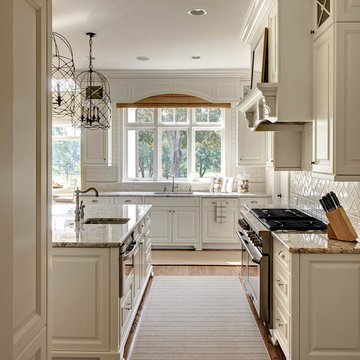
Elegant dark wood floor kitchen photo in Charlotte with an undermount sink, raised-panel cabinets, white cabinets, white backsplash, subway tile backsplash and stainless steel appliances
1