
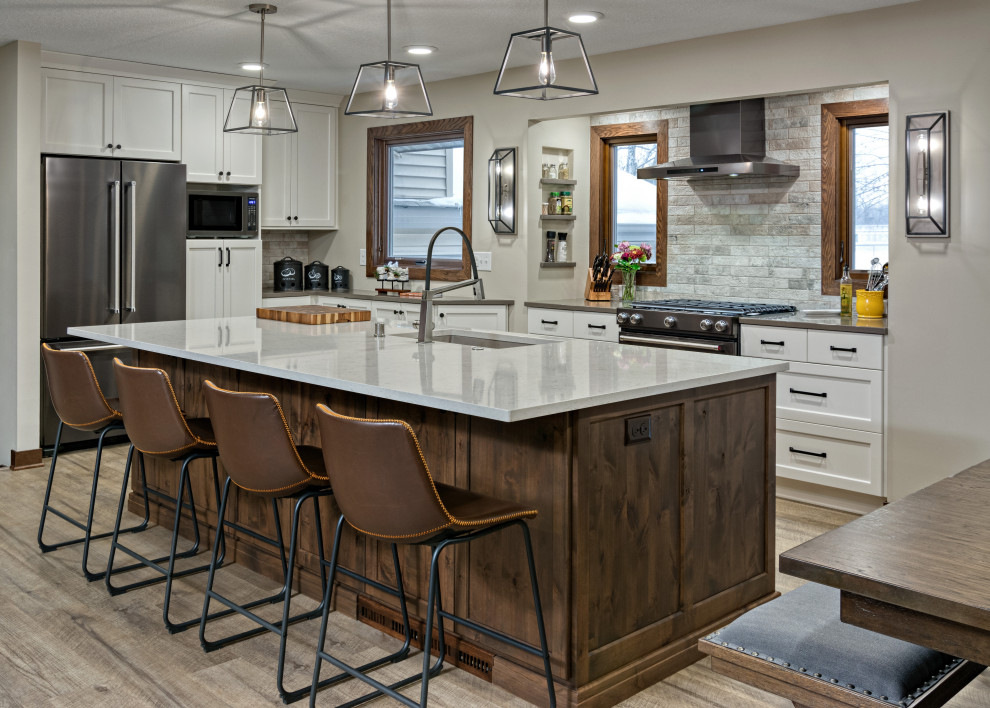

AH Transitional Kitchen
Transitional Kitchen, Minneapolis
This view highlights the opposite side of the transitional open-concept kitchen, showcasing a harmonious blend of style and functionality. Centered along the back wall is a sleek professional-grade range, framed by custom white cabinetry and topped with a beautifully crafted wood and stainless steel range hood—a focal point that blends traditional detailing with modern edge.
Flanking the range are expansive white quartz countertops and ample storage, maintaining a clean, cohesive aesthetic. To the right, a built-in double-door refrigerator seamlessly integrates into the cabinetry, offering generous space while maintaining a streamlined look. Subtle hardware, under-cabinet lighting, and soft neutral tones add to the space’s bright and welcoming atmosphere, perfectly complementing the warm tones of the island and dining area seen from the other angle.

Other Photos in AH Transitional Kitchen


