
Search results for "Amazing gray" in Home Design Ideas

 Dyna Builders
Example of a transitional built-in desk dark wood floor and brown floor home office design in Seattle with gray walls

 Altura Architects
Bright laundry room with a rustic touch. Distressed wood countertop with storage above. Industrial looking pipe was install overhead to hang laundry. We used the timber frame of a century old barn to build this rustic modern house. The barn was dismantled, and reassembled on site. Inside, we designed the home to showcase as much of the original timber frame as possible.
Photography by Todd Crawford

 Paper Moon Painting

This gorgeous kitchen features a double range, marble counters and backsplash, brass fixtures, plus these freshly-painted cabinets in Sherwin Williams' "Amazing Gray". Design by Hilary Conrey of Courtney & Co. (Plus this is one of the prettiest islands we've ever seen!)
Find the right local pro for your project

Example of a huge transitional l-shaped dark wood floor kitchen design in Austin with a farmhouse sink, recessed-panel cabinets, gray cabinets, marble countertops, white backsplash, marble backsplash, stainless steel appliances, an island and white countertops

 Harwick Homes
Amber Frederikson
Mid-sized tuscan freestanding desk beige floor and porcelain tile home office photo in Miami with gray walls and no fireplace
Mid-sized tuscan freestanding desk beige floor and porcelain tile home office photo in Miami with gray walls and no fireplace
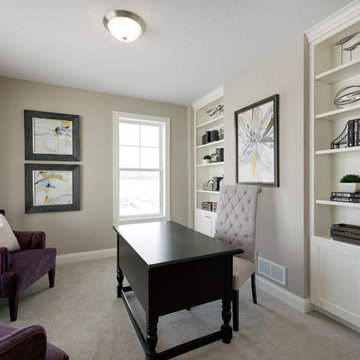
 Robert Thomas Homes
Spacecrafting Photography
Transitional freestanding desk carpeted and gray floor home office photo in Minneapolis with gray walls
Transitional freestanding desk carpeted and gray floor home office photo in Minneapolis with gray walls
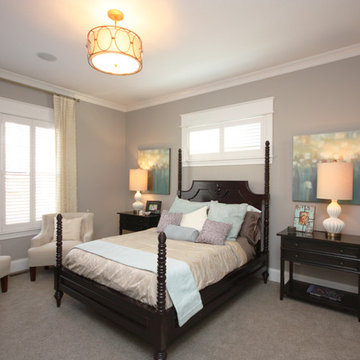
 Everything Home
A custom fireplace is the visual focus of this craftsman style home's living room while the U-shaped kitchen and elegant bedroom showcase gorgeous pendant lights.
Project completed by Wendy Langston's Everything Home interior design firm, which serves Carmel, Zionsville, Fishers, Westfield, Noblesville, and Indianapolis.
For more about Everything Home, click here: https://everythinghomedesigns.com/


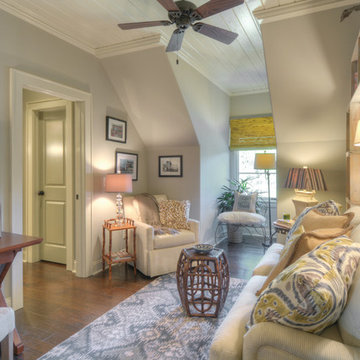
 Georgia Coast Design & Construction
Georgia Coast Design & Construction - Southern Living Custom Builder Showcase Home at St. Simons Island, GA
Built on a one-acre, lakefront lot on the north end of St. Simons Island, the Southern Living Custom Builder Showcase Home is characterized as Old World European featuring exterior finishes of Mosstown brick and Old World stucco, Weathered Wood colored designer shingles, cypress beam accents and a handcrafted Mahogany door.
Inside the three-bedroom, 2,400-square-foot showcase home, Old World rustic and modern European style blend with high craftsmanship to create a sense of timeless quality, stability, and tranquility. Behind the scenes, energy efficient technologies combine with low maintenance materials to create a home that is economical to maintain for years to come. The home's open floor plan offers a dining room/kitchen/great room combination with an easy flow for entertaining or family interaction. The interior features arched doorways, textured walls and distressed hickory floors.
 Paper Moon Painting
This gorgeous kitchen features a double range, marble counters and backsplash, brass fixtures, plus these freshly-painted cabinets in Sherwin Williams' "Amazing Gray". Design by Hilary Conrey of Courtney & Co.

Inspiration for a huge transitional l-shaped dark wood floor kitchen remodel in Austin with recessed-panel cabinets, gray cabinets, marble countertops, white backsplash, marble backsplash, stainless steel appliances, an island, a farmhouse sink and white countertops

 Tobi Fairley Interior Design
Photography - Nancy Nolan
Walls are Sherwin Williams Wool Skein, island is Sherwin Williams Amazing Gray, barstools are Plexi Craft with Architex fabric

 Dillard-Jones Builders
Elegant open concept and formal dark wood floor living room photo with gray walls, a standard fireplace and a stone fireplace
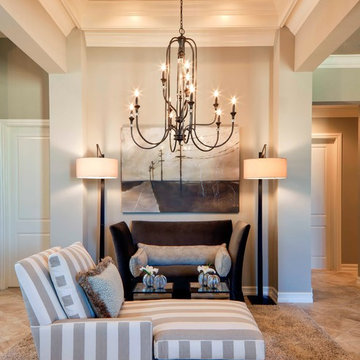
 Beasley & Henley Interior Design
A gray and white chaise with matching iron floor lamps, statement chandelier and velvet sofa.
Example of a classic living room design in Miami with beige walls
Example of a classic living room design in Miami with beige walls

Sponsored
Sunbury, OH

J.Holderby - Renovations
Franklin County's Leading General Contractors - 2X Best of Houzz!

 Homes by Tradition
Spacecrafting
Huge arts and crafts beige three-story vinyl exterior home photo in Minneapolis
Huge arts and crafts beige three-story vinyl exterior home photo in Minneapolis

Huge transitional dark wood floor kitchen photo in Austin with an undermount sink, recessed-panel cabinets, gray cabinets, marble countertops, white backsplash, marble backsplash, stainless steel appliances and an island

 Identity Construction
Example of a transitional freestanding bathtub design in Phoenix with an undermount sink, white countertops and a niche
 Tobi Fairley Interior Design
Photography - Nancy Nolan
Walls are Sherwin Williams Wool Skein, island is Sherwin Williams Amazing Gray, Built-in storage is Sherwin Williams Urbane Bronze, drapery fabric is F. Schumacher, drapery trim is Designers Guild, barstools are Plexi Craft with Architex fabric, lucite corbels from H. Studio, pendants from Urban Archeology

Sponsored
Sunbury, OH
J.Holderby - Renovations
Franklin County's Leading General Contractors - 2X Best of Houzz!

 Renaissance Remodeling
Scott Conover
Dedicated laundry room - large transitional concrete floor and black floor dedicated laundry room idea in Boise with white cabinets, laminate countertops, a side-by-side washer/dryer, open cabinets, white countertops and gray walls
Dedicated laundry room - large transitional concrete floor and black floor dedicated laundry room idea in Boise with white cabinets, laminate countertops, a side-by-side washer/dryer, open cabinets, white countertops and gray walls
 LAND DEVELOPMENT AND BUILDING, LLC
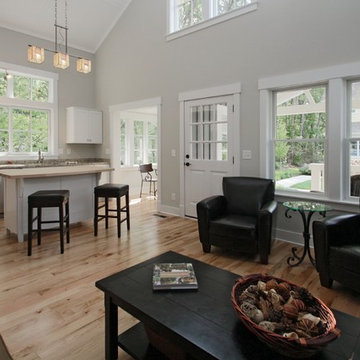
Example of an arts and crafts open concept light wood floor living room design in Indianapolis with gray walls
1