
Search results for "Angled ceiling" in Home Design Ideas

 Kelly Canada Design + Build
Open concept kitchen - contemporary galley light wood floor and beige floor open concept kitchen idea in Jacksonville with an undermount sink, shaker cabinets, white cabinets, multicolored backsplash, stainless steel appliances, a peninsula, white countertops, solid surface countertops and matchstick tile backsplash
 Sustainable Nine Design + Build
LandMark Photography

Inspiration for a transitional gray floor sunroom remodel in Minneapolis with a glass ceiling
Inspiration for a transitional gray floor sunroom remodel in Minneapolis with a glass ceiling
 Sophisticated Storage Solutions Custom Closets
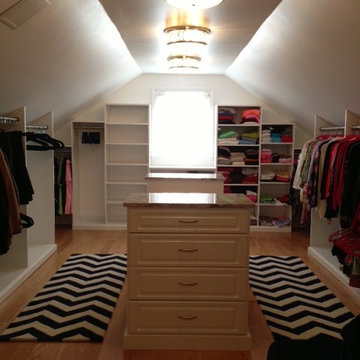
Slanted ceiling leading to low side walls. Looks great, right? Imagine if one pole, one shelf down the side - the hanging would be very low.
Closet photo in New York
Closet photo in New York
Find the right local pro for your project

 User
UserWalk-in closet - mid-sized country gender-neutral light wood floor and brown floor walk-in closet idea in Boston with open cabinets and white cabinets
 tamar111
Lewis Schoeplein Architects
Roger Davies Photography

Inspiration for a mediterranean u-shaped ceramic tile and red floor eat-in kitchen remodel in Los Angeles with a farmhouse sink, shaker cabinets, beige cabinets, stainless steel appliances, a peninsula, white countertops and subway tile backsplash
Inspiration for a mediterranean u-shaped ceramic tile and red floor eat-in kitchen remodel in Los Angeles with a farmhouse sink, shaker cabinets, beige cabinets, stainless steel appliances, a peninsula, white countertops and subway tile backsplash

 Sophisticated Storage Solutions Custom Closets
Child's closet under the eaves. Great space for toys and cloething
Example of a closet design in New York
Example of a closet design in New York

Sponsored
Columbus, OH

Wannemacher Interiors
Customized Award-Winning Interior Design Solutions in Franklin Cnty OH

 Coats Homes
Enclosed dining room - large contemporary light wood floor and beige floor enclosed dining room idea in Dallas with white walls and no fireplace

 Factor Design Build
Inspiration for a contemporary light wood floor family room remodel in Denver with white walls, a standard fireplace and a metal fireplace

 Bldg Seed Architects
Aaron Aday
Inspiration for a contemporary l-shaped concrete floor and gray floor open concept kitchen remodel in Denver with an undermount sink, flat-panel cabinets, light wood cabinets, white backsplash, paneled appliances, an island and black countertops
Inspiration for a contemporary l-shaped concrete floor and gray floor open concept kitchen remodel in Denver with an undermount sink, flat-panel cabinets, light wood cabinets, white backsplash, paneled appliances, an island and black countertops

Bedroom - large traditional master medium tone wood floor and brown floor bedroom idea in Orange County with white walls, a ribbon fireplace and a stone fireplace
 tamar111
Lewis Schoeplein Architects
Roger Davies Photography
Kitchen/dining room combo - mediterranean ceramic tile kitchen/dining room combo idea in Los Angeles with white walls
Kitchen/dining room combo - mediterranean ceramic tile kitchen/dining room combo idea in Los Angeles with white walls
 Anders Lasater Architects
Photos by Chad Mellon

Inspiration for a country master subway tile bathroom remodel in Orange County with shaker cabinets, white cabinets, white walls, an undermount sink and marble countertops
Inspiration for a country master subway tile bathroom remodel in Orange County with shaker cabinets, white cabinets, white walls, an undermount sink and marble countertops

Sponsored
Delaware, OH

Buckeye Basements, Inc.
Central Ohio's Basement Finishing ExpertsBest Of Houzz '13-'21
 Design Shop Interiors
Modern farmhouse living room

Example of a transitional open concept white floor family room design in Sacramento with white walls, a standard fireplace, a metal fireplace and a wall-mounted tv
Example of a transitional open concept white floor family room design in Sacramento with white walls, a standard fireplace, a metal fireplace and a wall-mounted tv
 Garret Cord Werner Architects & Interior Designers
Photography by Benjamin Benschneider

Hallway - huge contemporary hallway idea in Seattle
Hallway - huge contemporary hallway idea in Seattle
 STRUKTR Studios Photography
Photo: Marni Epstein-Mervis © 2018 Houzz

1960s carpeted and gray floor bedroom photo in Other with white walls
1960s carpeted and gray floor bedroom photo in Other with white walls

Living room - large modern open concept concrete floor and gray floor living room idea in Seattle with a standard fireplace, a concrete fireplace and a concealed tv



 West End Interiors
Inspiration for a contemporary open concept dark wood floor living room remodel in New York with beige walls, a ribbon fireplace, a wood fireplace surround and a wall-mounted tv

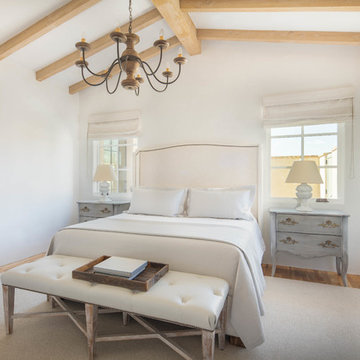
 | SPIRAL ARCHITECTS |
Inspiration for a mediterranean light wood floor bedroom remodel in Phoenix with white walls
1