
Search results for "Angled drapery panels" in Home Design Ideas
 Pacific Coast Drapery Manufacturing
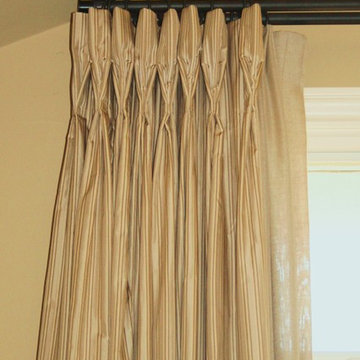
This is a close up of a set of drapery panels we did for a client in Newport Beach. The designer asked we make an extra long goble pleated header on these interlined silk drapes. The drapery hardware is Iron Art by Orion in Old Black Finish. Note the end caps mounted to maximize stacking into the angled ceiling. Photo by Sam Eidt
 Budget Blinds
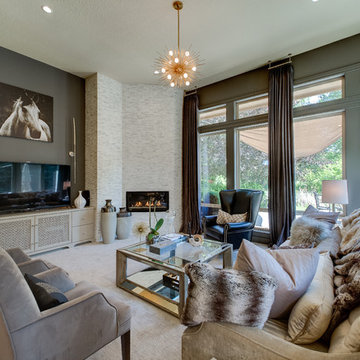
Gray silk drapes provide a cool tone-on-tone look and give a contrast to the light-colored stone fireplace.
Living room - large contemporary formal and enclosed carpeted living room idea in Orange County with gray walls, a corner fireplace and a tv stand
Living room - large contemporary formal and enclosed carpeted living room idea in Orange County with gray walls, a corner fireplace and a tv stand
 All Things Material
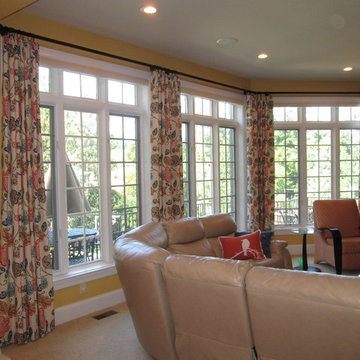
Large family room with angled wall. Drapery panels are bright and colorful pulling in the colors from the surrounding rooms.
Inspiration for a transitional family room remodel in Cincinnati
Inspiration for a transitional family room remodel in Cincinnati
Find the right local pro for your project
 Well Dressed Windows, Inc.
Well Dressed Windows, Solon, Ohio
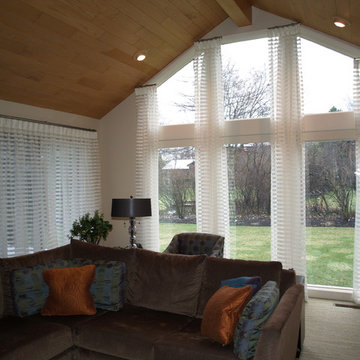
Example of a trendy family room design in Cleveland
Example of a trendy family room design in Cleveland
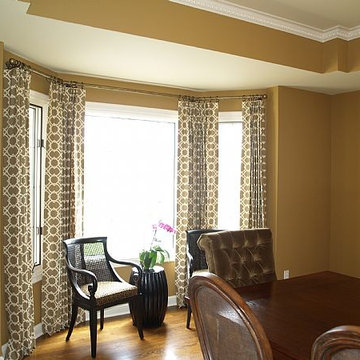 Well Dressed Windows, Inc.
Mounting drapery rods to custom fit a bay window can be challenging for the novice, but not for Well Dressed Windows. Not only did we have to figure the lengths and angles accurately, but we also had very limited space for the finials at the ends of the rods.
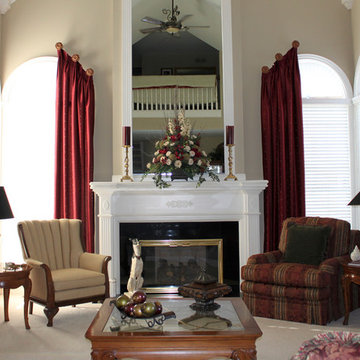
 Transitions Drapery, Inc.
These grand windows called for dramatic window treatments. The bold color and decorative medallions draw the eye up to the top of the high ceiling adding to the drama and decor.
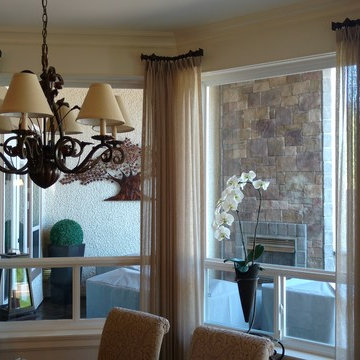
 Masarsky Solutions, Inc.
Photo shows how side panels on short rods add a beautiful finish to your dining room windows
Example of a classic dining room design in Vancouver
Example of a classic dining room design in Vancouver


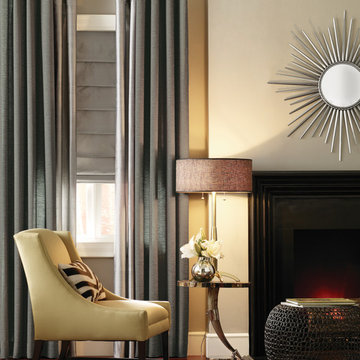 Budget Blinds
Layering a fabric roman shade and two colors of drapery panels create a very custom look.
Living room - modern living room idea in Orange County
Living room - modern living room idea in Orange County

 Studio Dearborn
This expansive Victorian had tremendous historic charm but hadn’t seen a kitchen renovation since the 1950s. The homeowners wanted to take advantage of their views of the backyard and raised the roof and pushed the kitchen into the back of the house, where expansive windows could allow southern light into the kitchen all day. A warm historic gray/beige was chosen for the cabinetry, which was contrasted with character oak cabinetry on the appliance wall and bar in a modern chevron detail. Kitchen Design: Sarah Robertson, Studio Dearborn Architect: Ned Stoll, Interior finishes Tami Wassong Interiors

 Stocks Draperies
Hunter Douglas
Living room - large contemporary formal and open concept dark wood floor living room idea in Cleveland with beige walls, no fireplace and no tv
Living room - large contemporary formal and open concept dark wood floor living room idea in Cleveland with beige walls, no fireplace and no tv
 All Things Material
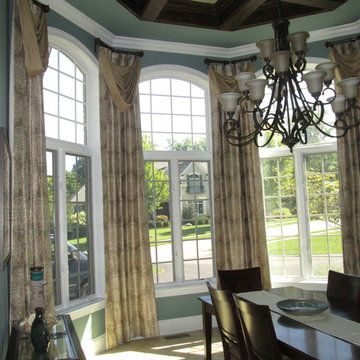
Formal dining room with soft wall color. Drapery fabric accents and softens the tall ceilings and angles.
Inspiration for a transitional dining room remodel in Cincinnati
Inspiration for a transitional dining room remodel in Cincinnati
 Budget Blinds
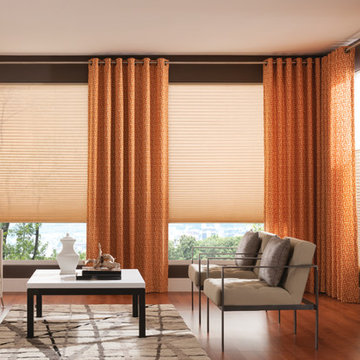
Fun patterns and funky colors are always a great way to liven up your living spaces. Signature Series' round grommet curtains are layered with top down bottom up pleated shades.
 Budget Blinds
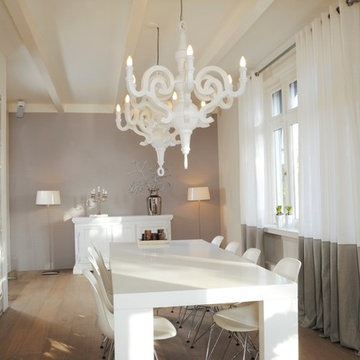
Colorblock grommet drapery panels frame windows beautifully.
Example of a trendy dining room design in Orange County
Example of a trendy dining room design in Orange County



 LLG Residential Design LLC
Looking for a nice clean crown molding, but what something different? These homeowners did just that with a simple clean flat molding applied to the wall and ceiling to create this look.
 Budget Blinds
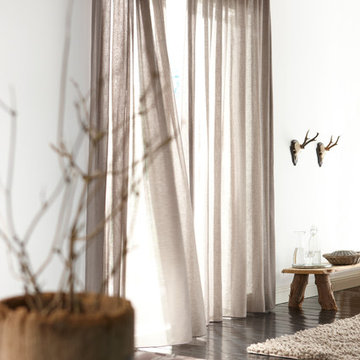
Linen pinch-pleat drapery panels add subtle texture to simple rooms.
Trendy bedroom photo in Orange County
Trendy bedroom photo in Orange County
 Window Works Studio, Inc.
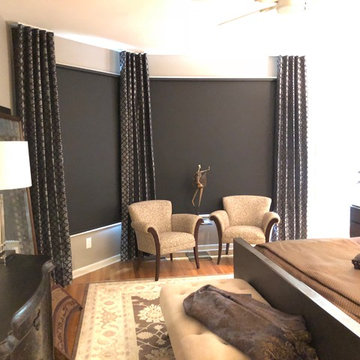
This master suite in Emerywood Forest combines drapery with custom roller shades. The Graber Lightweaves shades are flanked by stationary ripplefold floor-to-ceiling panels on custom tracks that were angled to fit the corner.
 Arrow Glass and Mirror, Inc.

Arrow Glass and Mirror is an industry leader providing custom glass shower doors and enclosures for homeowners and contractors in Central Texas. We offer a wide variety of glass and hardware options allowing you to design the custom glass shower enclosure that fits your bathroom perfectly. Whatever your vision, our residential team has the expertise to guide you in the selection of glass and hardware that will work best for your shower project.
For more information on ordering a custom glass shower enclosure contact Arrow Glass and Mirror's Residential Team today at 512-339-4888.

Sponsored
Columbus, OH

Hope Restoration & General Contracting
Columbus Design-Build, Kitchen & Bath Remodeling, Historic Renovations
 R Garner Custom Designs, LLC
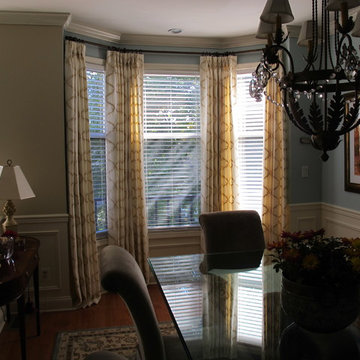
Linen drapery panels in a bay window dress up this dining room. Fabricated for Suzanne Chollet Interiors
Home design - traditional home design idea in New York
Home design - traditional home design idea in New York

 Lauren Nicole Designs
Inspiration for a mid-sized timeless travertine floor sunroom remodel in Charlotte with a standard ceiling
 Hierarchy Architecture + Design, PLLC

Custom angled white kitchen drawer, alternative to Lazy Susan corner cabinet. White kitchen with medium / dark hardwood flooring, light gray walls, and white window trim. Kitchen cabinets are White Shaker panel, Custom Built by Doppelt Cabinetmaker. Kitchen island is complete with custom white cabinets and medium / dark walnut wood counter top by Jaaronwood Countertop 67" x 125".
Kohler farm sink. Custom white wood coffered ceiling by Honahan Builder.
Architect - Hierarchy Architects + Designers, TJ Costello
Photographer: Brian Jordan - Graphite NYC
1