
Search results for "Aqua and raspberry scheme" in Home Design Ideas

 Krista + Home
A spa like master bath retreat with double sinks, gray cabinetry, aqua linen wallpaper and a huge shower oasis. Design by Krista Watterworth Alterman. Photos by Troy Campbell. Krista Watterworth Design Studio, Palm Beach Gardens, Florida.

 AquaTerra Outdoors
This pool and spa is built in an affluent neighborhood with many new homes that are traditional in design but have modern, clean details. Similar to the homes, this pool takes a traditional pool and gives it a clean, modern twist. The site proved to be perfect for a long lap pool that the client desired with plenty of room for a separate spa. The two bodies of water, though separate, are visually linked together by a custom limestone raised water feature wall with 10 custom Bobe water scuppers.
Quality workmanship as required throughout the entire build to ensure the automatic pool cover would remain square the entire 50 foot length of the pool.
Features of this pool and environment that enhance the aesthetic appeal of this project include:
-Glass waterline tile
-Glass seat and bench tile
-Glass tile swim lane marking on pool floor
-Custom limestone coping and deck
-PebbleTec pool finish
-Synthetic Turf Lawn
This outdoor environment cohesively brings the clean & modern finishes of the home seamlessly to the outdoors to a pool and spa for play, exercise and relaxation.
Photography: Daniel Driensky

 OUTinDesign
Master bedroom with a South Atlantic Coast inspired, aqua-hued color scheme. Floors made from reclaimed hand-scraped barn wood red oak.
Beach style master light wood floor bedroom photo in DC Metro with multicolored walls
Beach style master light wood floor bedroom photo in DC Metro with multicolored walls
Find the right local pro for your project
 restyle design, llc

This young family wanted a comfortable but sophisticated space to relax, watch TV or read. We went with a neutral color scheme, adding in aqua and coral accents in the pillows and window treatments. Traditional styling with a few industrial elements. Leather sofa, coffee table, wing chair and bookshelf from Restoration Hardware. Rug from Dash and Albert and Chair/ottoman from Ballard in Pindler fabric.
 Nicole Gibbons Studio LLC
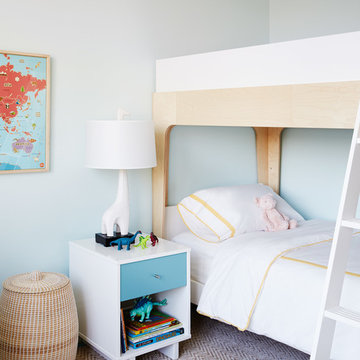
A whimsical shared kids bedroom with a soft aqua and vibrant yellow color scheme . Photo by David Land
Example of a bedroom transitional gender-neutral carpeted kids' bedroom design in New York with blue walls
Example of a bedroom transitional gender-neutral carpeted kids' bedroom design in New York with blue walls
 User
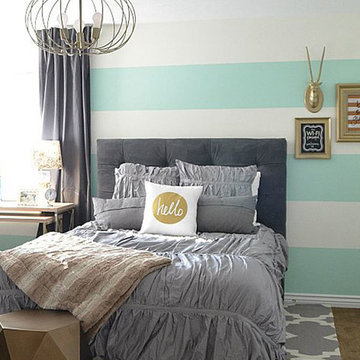
UserJennifer of Tatertots and Jello ( http://tatertotsandjello.com/) turned a dark bedroom into a fun, bright, and happy guest bedroom with a gorgeous color scheme of aqua, gray, and gold!
 BGI Design
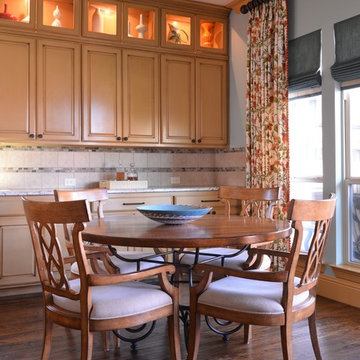
Existing Applesauce color trim adorns the entire house and is seen on cabinets & trim. Blending the trim color was paramount so we painted the walls a light aqua and used a teal, orange & ivory color scheme keeping the design fresh.


 BGI Design
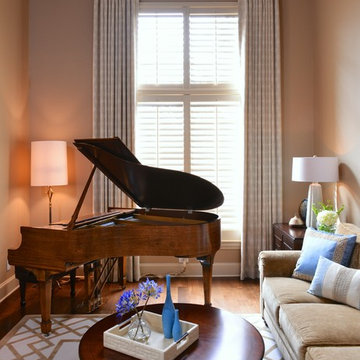
This view of the grand piano shows the beautiful tones of the wood and the dramatic impact it gives to the space. We carefully blended the wood tones of the furniture we added to the room to create continuity, and added custom drapery and a hand-tufted wool rug in shades of cream and gold.
Michael Hunter Photography
 Creative Touch Interiors
Julie Soefer

Example of a large and bedroom classic girl carpeted kids' bedroom design in Houston with blue walls
Example of a large and bedroom classic girl carpeted kids' bedroom design in Houston with blue walls


 Melinamade - Residential Design + Interiors

A remodeled retro kitchen mixed with a few original architectural elements of this Spanish home. Highlights here are aqua glazed lava stone counter tops, custom designed hand silk-screened fabrics, and children's art inside the upper cabinet panels. To know more about this makeover, please read the "Houzz Tour" feature article here: http://www.houzz.com/ideabooks/32975037/list/houzz-tour-midcentury-meets-mediterranean-in-california
Bernard Andre photography.
 Nicole Gibbons Studio LLC
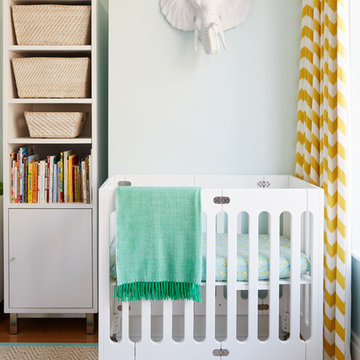
A whimsical shared children's bedroom with a soft aqua and vibrant yellow color scheme . Photo by David Land
Inspiration for a transitional gender-neutral medium tone wood floor nursery remodel in New York with blue walls
Inspiration for a transitional gender-neutral medium tone wood floor nursery remodel in New York with blue walls
 GlassEco Surfaces by Fisher Recycling

Master Bath Vanity with Aqua glass knobs and custom mirror. Recycled Glass Countertops
Small beach style master white floor freestanding bathtub photo in Charleston with white cabinets, white walls, terrazzo countertops, multicolored countertops, an undermount sink and shaker cabinets
Small beach style master white floor freestanding bathtub photo in Charleston with white cabinets, white walls, terrazzo countertops, multicolored countertops, an undermount sink and shaker cabinets

Sponsored
Delaware, OH

Buckeye Basements, Inc.
Central Ohio's Basement Finishing ExpertsBest Of Houzz '13-'21
 Fireclay Tile

Hawaii-based photographer and blogger Elana Jadallah invokes the islands' aqua blue oceans with her latest kitchen remodel.
Mid-sized transitional light wood floor kitchen photo in Hawaii with blue backsplash, ceramic backsplash, a farmhouse sink, shaker cabinets, white cabinets, white appliances and no island
Mid-sized transitional light wood floor kitchen photo in Hawaii with blue backsplash, ceramic backsplash, a farmhouse sink, shaker cabinets, white cabinets, white appliances and no island
 Maria Killam
Tracey Ayton Photography
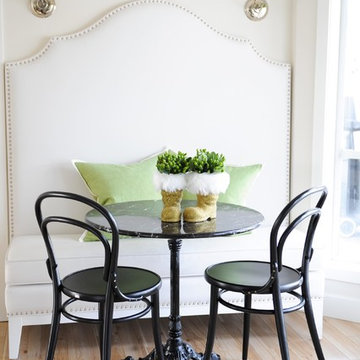
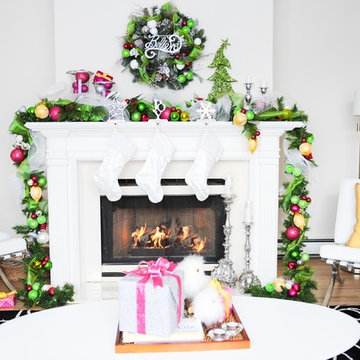
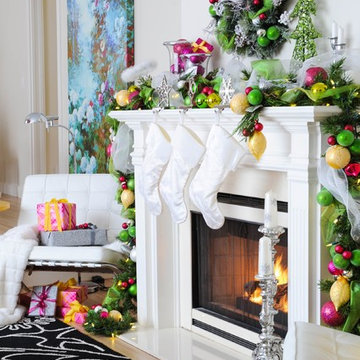
Example of a transitional living room design in Vancouver with a standard fireplace
Example of a transitional living room design in Vancouver with a standard fireplace
 Maria Killam
Tracey Ayton Photography
Example of a mid-sized transitional formal and enclosed light wood floor family room design in Vancouver with white walls and a standard fireplace
Example of a mid-sized transitional formal and enclosed light wood floor family room design in Vancouver with white walls and a standard fireplace

Sponsored
Fredericksburg, OH

High Point Cabinets
Columbus' Experienced Custom Cabinet Builder | 4x Best of Houzz Winner
 Maria Killam
Tracey Ayton Photography
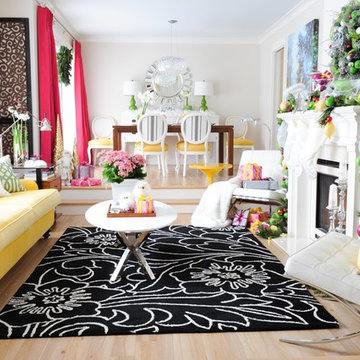
Inspiration for a mid-sized transitional formal and enclosed light wood floor living room remodel in Vancouver with white walls and a standard fireplace
Inspiration for a mid-sized transitional formal and enclosed light wood floor living room remodel in Vancouver with white walls and a standard fireplace
 Maria Killam
Tracey Ayton Photography
Home design - mid-sized transitional light wood floor home design idea in Vancouver with white walls and a standard fireplace
Home design - mid-sized transitional light wood floor home design idea in Vancouver with white walls and a standard fireplace
 Maria Killam
Tracey Ayton Photography
Inspiration for a mid-sized transitional enclosed light wood floor family room remodel in Vancouver with white walls and a standard fireplace
Inspiration for a mid-sized transitional enclosed light wood floor family room remodel in Vancouver with white walls and a standard fireplace
1