
Search results for "Aqua backsplash" in Home Design Ideas
 Lisa Loesch Interiors

Kitchen - small transitional medium tone wood floor kitchen idea in New York with an undermount sink, raised-panel cabinets, white cabinets, white backsplash and stainless steel appliances

 iStage Homes
This open living and kitchen view in the Hudson Bayou contemporary spec home was staged by iStage Homes to highlight the seamless flow between gathering spaces. A modern sectional with bright accent pillows anchors the living area, while the kitchen island with bar seating creates a natural focal point for entertaining. The staging emphasizes light, scale, and functionality—helping buyers envision comfortable modern living in this newly built Sarasota home.

 KA Architecture
Example of a large mountain style l-shaped dark wood floor kitchen design in Other with a farmhouse sink, flat-panel cabinets, distressed cabinets, marble countertops, multicolored backsplash, cement tile backsplash, stainless steel appliances and an island
Find the right local pro for your project

 Twelve Chairs Interiors
Photo: Joyelle West
Eat-in kitchen - mid-sized transitional l-shaped medium tone wood floor and brown floor eat-in kitchen idea in Boston with blue cabinets, terra-cotta backsplash, an island, raised-panel cabinets, multicolored backsplash, stainless steel appliances, an undermount sink and quartz countertops
Eat-in kitchen - mid-sized transitional l-shaped medium tone wood floor and brown floor eat-in kitchen idea in Boston with blue cabinets, terra-cotta backsplash, an island, raised-panel cabinets, multicolored backsplash, stainless steel appliances, an undermount sink and quartz countertops
 Fireclay Tile

Inspired by mid century modern style, these handmade patterned kitchen tiles from Fireclay Tile give the space a splash of retro flair. Discover made to order tile at FireclayTile.com
FIRECLAY TILE SHOWN
Diamond Escher Tile Pattern in Lichen
DESIGN
TVL Creative
PHOTOS
Rinse Studio
 Redstart Construction, Inc.
Picture Perfect House

Inspiration for a large transitional l-shaped dark wood floor and brown floor open concept kitchen remodel in Chicago with a farmhouse sink, granite countertops, porcelain backsplash, stainless steel appliances, an island, multicolored countertops, shaker cabinets, gray cabinets and gray backsplash
Inspiration for a large transitional l-shaped dark wood floor and brown floor open concept kitchen remodel in Chicago with a farmhouse sink, granite countertops, porcelain backsplash, stainless steel appliances, an island, multicolored countertops, shaker cabinets, gray cabinets and gray backsplash
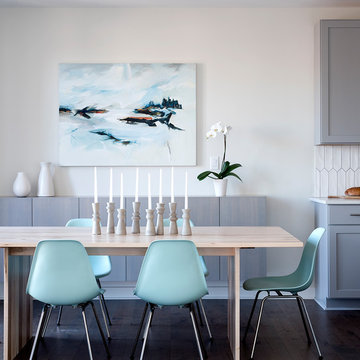
Inspiration for a small contemporary medium tone wood floor and brown floor kitchen/dining room combo remodel in Portland Maine with white walls



 Wellborn Cabinet, Inc.
Along with the current white kitchen trend, this kitchen fits in perfectly with its twist on the blue color palette. This kitchen is an updated version of an old idea, with traditional subway tiles and color play on the blue tones. As part of Wellborn’s Estate Series, this kitchen combines a unique twist of an old French Café and modern elements; making the aesthetic design of this kitchen guaranteed to leave you in awe. In this kitchen by Wellborn Cabinet is a blend of Full Overlay and Beaded Inset cabinetry. The upper and lower cabinetry includes full overlay Lexington doors painted in our newly launched Oyster White color with smooth close drawer guides and door hinges. The upper center and island cabinets are Hanover Beaded Inset accented with oil rubbed Bronze barrel hinges and finished in Wellborn’s newly launched Aqua paint.
 InsideOut

Colorful accents in a white coastal kitchen make it so much fun. The glass backsplash and aqua barstools really pop in this all white kitchen. Coastal pendants over the island add just the right amount of shine. Simple cup pulls and open shelving make it casual and homey.

 Martinkovic Milford Architects
©Scott Hargis Photo
Inspiration for a timeless galley dark wood floor eat-in kitchen remodel in San Francisco with an undermount sink, shaker cabinets, green cabinets, wood countertops, white backsplash, subway tile backsplash, stainless steel appliances and an island
Inspiration for a timeless galley dark wood floor eat-in kitchen remodel in San Francisco with an undermount sink, shaker cabinets, green cabinets, wood countertops, white backsplash, subway tile backsplash, stainless steel appliances and an island

 Design Build Duluth
Open concept kitchen - mid-sized contemporary u-shaped marble floor and gray floor open concept kitchen idea in Other with blue backsplash, an island, an undermount sink, flat-panel cabinets, medium tone wood cabinets, solid surface countertops, ceramic backsplash, stainless steel appliances and white countertops
 Wright Jenkins Home Design
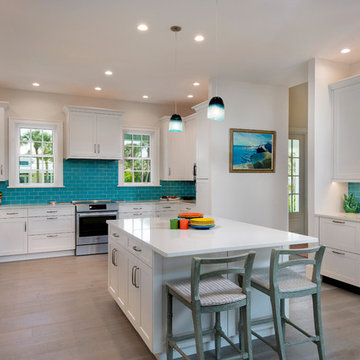
A spacious gourmet kitchen provides an eat-at-bar for quick meals.
Inspiration for a mid-sized coastal u-shaped light wood floor and beige floor kitchen remodel in Tampa with white cabinets, quartz countertops, blue backsplash, stainless steel appliances, an island, white countertops, shaker cabinets and subway tile backsplash
Inspiration for a mid-sized coastal u-shaped light wood floor and beige floor kitchen remodel in Tampa with white cabinets, quartz countertops, blue backsplash, stainless steel appliances, an island, white countertops, shaker cabinets and subway tile backsplash

 D.K. Boos Glass Inc
Example of a beach style l-shaped kitchen design in Orange County with a double-bowl sink, open cabinets, white cabinets, blue backsplash, subway tile backsplash, stainless steel appliances and an island



 Little Palm Design Group
Example of a large beach style u-shaped light wood floor eat-in kitchen design in Miami with an undermount sink, recessed-panel cabinets, white cabinets, granite countertops, blue backsplash, glass tile backsplash, stainless steel appliances and an island

 Ice Interior Design LLC
Updated kitchen with custom Walnut cabinetry, large island with contrasting materials, tile backsplash, new lighting, paint.
Mid-century modern kitchen photo in Austin
Mid-century modern kitchen photo in Austin
 Frank de Biasi Interiors
Frank de Biasi Interiors
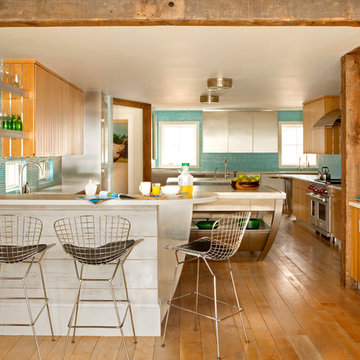
Example of a mountain style u-shaped medium tone wood floor enclosed kitchen design in Denver with blue backsplash, ceramic backsplash, stainless steel appliances, an island, raised-panel cabinets, light wood cabinets and soapstone countertops
Example of a mountain style u-shaped medium tone wood floor enclosed kitchen design in Denver with blue backsplash, ceramic backsplash, stainless steel appliances, an island, raised-panel cabinets, light wood cabinets and soapstone countertops
 The Schimberg Group Inc.

Kitchen - coastal l-shaped medium tone wood floor kitchen idea in Tampa with shaker cabinets, white cabinets, marble countertops, beige backsplash, subway tile backsplash, stainless steel appliances and an island



 Red House Design Build
A successful design build project by Red House. This home underwent a complete interior and exterior renovation including a shed dormer addition on the rear. All new finishes, windows, cabinets, insulation, and mechanical systems. Photo by Nat Rea
Instagram: @redhousedesignbuild

 Charmean Neithart Interiors
www.erikabiermanphotography.com
Kitchen - mid-sized mediterranean terra-cotta tile kitchen idea in Los Angeles with a drop-in sink, beaded inset cabinets, white cabinets, granite countertops, blue backsplash, ceramic backsplash, stainless steel appliances and an island
Kitchen - mid-sized mediterranean terra-cotta tile kitchen idea in Los Angeles with a drop-in sink, beaded inset cabinets, white cabinets, granite countertops, blue backsplash, ceramic backsplash, stainless steel appliances and an island

Inspiration for a small eclectic l-shaped vinyl floor, shiplap ceiling and beige floor open concept kitchen remodel in Philadelphia with a drop-in sink, shaker cabinets, wood countertops, ceramic backsplash, stainless steel appliances, a peninsula, blue cabinets, multicolored backsplash and brown countertops
1