
Search results for "Arch bridge" in Home Design Ideas



 Pahlisch Homes, Inc.
Elegant u-shaped dark wood floor eat-in kitchen photo in Portland with an undermount sink, raised-panel cabinets, white cabinets, beige backsplash and stainless steel appliances
 PentaVia Custom Homes
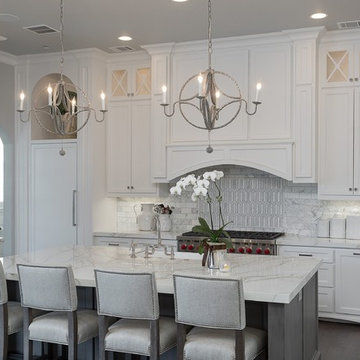
Transitional, all-white custom kitchen. This Kitchen has quartz countertops and the fridge + freezer are paneled and separate. Custom glass cabinets doors in the uppers. The kitchen also boasts both knobs and pulls for hardware- all brused nickel. This is a modern day transitional kitchen that is light and airy. Two large pendants over the island instead of three.
Find the right local pro for your project
 Trillium Enterprises, INC.

A cat's paradise. Arched walkways, platforms and a loft create plenty of play space for this home's feline friends.
Example of an eclectic terra-cotta tile hallway design in Santa Barbara with green walls
Example of an eclectic terra-cotta tile hallway design in Santa Barbara with green walls
 Susan Fisher Photography
Susan Fisher Plotner/Susan Fisher Photography
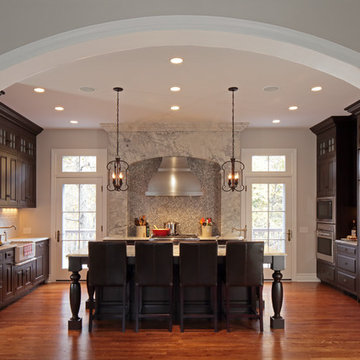
Inspiration for a timeless u-shaped enclosed kitchen remodel in New York with raised-panel cabinets, dark wood cabinets, gray backsplash, mosaic tile backsplash and paneled appliances
Inspiration for a timeless u-shaped enclosed kitchen remodel in New York with raised-panel cabinets, dark wood cabinets, gray backsplash, mosaic tile backsplash and paneled appliances
 Anne Hersh Architect
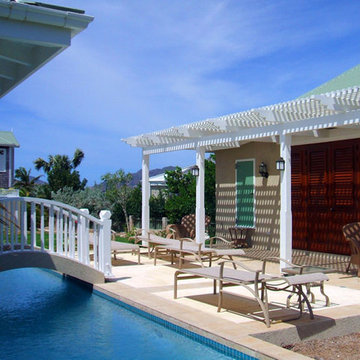
Patio - mid-sized coastal backyard stamped concrete patio idea in New York with a pergola
 Dandy Landscape Construction
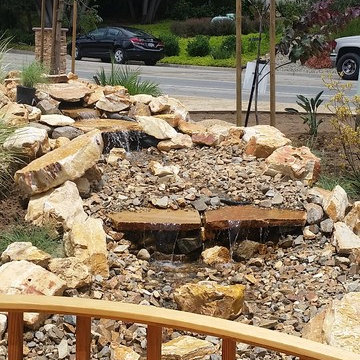
Inspiration for a mid-sized craftsman full sun front yard stone landscaping in San Diego for spring.

Sponsored
Fredericksburg, OH

High Point Cabinets
Columbus' Experienced Custom Cabinet Builder | 4x Best of Houzz Winner

 LAVA interiors
Photography by William Lavalette

Inspiration for a mid-sized timeless single-wall brown floor and dark wood floor enclosed kitchen remodel in New York with an undermount sink, soapstone countertops, brick backsplash, an island, shaker cabinets, white cabinets, red backsplash, paneled appliances and black countertops
Inspiration for a mid-sized timeless single-wall brown floor and dark wood floor enclosed kitchen remodel in New York with an undermount sink, soapstone countertops, brick backsplash, an island, shaker cabinets, white cabinets, red backsplash, paneled appliances and black countertops

 Mike Farley Pool Designer, SWD, ASLA
This residential Lazy River is all about activity! It has a big swimming/play area (30' accross & 40'+ length) plus the lazy river. It has a basketball goal, fire pit, and if you go down the Dolphin slide, one of the lazy river pumps sends you accross the pool to the river entrance! The bridge has a tropical feel and takes you to the island where a secret path leads to the dive rock. Designed by Mike Farley - FarleyPoolDesigns.com
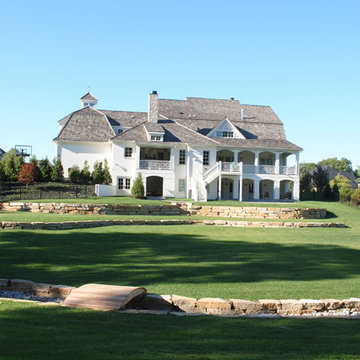
 Stacye Love Construction & Design, LLC
Rear exterior includes multiple porches with arches, retractable screens, and Chippendale railing.
Photos by Stacye Love
Example of a country white two-story exterior home design in Louisville
Example of a country white two-story exterior home design in Louisville



 Kohler
Paneled walls in Iceberg 2122-50 reflect in the mirrored flecks of the Silestone® White Platinum backsplash while the high-arching Polished Chrome faucet accentuates the kitchen's effortless beauty. A classic, creamy vintage-style sink and refreshed antiques add an eclectic allure to the otherwise simple aesthetic.

Sponsored
Delaware, OH

Buckeye Basements, Inc.
Central Ohio's Basement Finishing ExpertsBest Of Houzz '13-'21

 C-Reese Architectural Design
arched doors, arched windows, bridge, catwalk, double ceiling fan, exposed wood beams, cathedral ceiling, french doors, iron railings, open hall,
Inspiration for a southwestern loft-style dark wood floor living room remodel in Austin with beige walls, a standard fireplace, a plaster fireplace and a tv stand
Inspiration for a southwestern loft-style dark wood floor living room remodel in Austin with beige walls, a standard fireplace, a plaster fireplace and a tv stand

 Connecticut Stone
Photo Credit: Neil Landino,
Counter Top: Connecticut Stone Calacatta Gold Honed Marble,
Kitchen Sink: 39" Wide Risinger Double Bowl Fireclay,
Paint Color: Benjamin Moore Arctic Gray 1577,
Trim Color: Benjamin Moore White Dove,
Kitchen Faucet: Perrin and Rowe Bridge Kitchen Faucet
VIDEO BLOG, EPISODE 2 – FINDING THE PERFECT STONE
Watch this happy client’s testimonial on how Connecticut Stone transformed her existing kitchen into a bright, beautiful and functional space.Featuring Calacatta Gold Marble and Carrara Marble.
Video Link: https://youtu.be/hwbWNMFrAV0


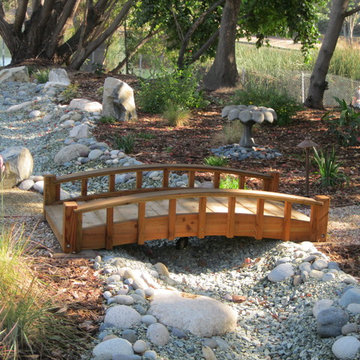
 creations landscape designs
This drought tolerant front yard was a great addition to this property. There are decomposed granite paths, CA native / CA friendly plans, a dry creek bed and a bridge that leads to the secret garden.

Sponsored
Columbus, OH

Hope Restoration & General Contracting
Columbus Design-Build, Kitchen & Bath Remodeling, Historic Renovations


 Perkinson Homes, Inc.
Example of a transitional master white tile medium tone wood floor freestanding bathtub design in Richmond with an undermount sink, white cabinets, white walls and recessed-panel cabinets

 National Association of the Remodeling Industry
2024 National / Regional CotY Award Winner, Residential Kitchen $150,000 to $200,000
Val Collective
Hickory, North Carolina
Inspiration for a transitional dark wood floor and brown floor kitchen remodel in Charlotte with an undermount sink, flat-panel cabinets, gray cabinets, multicolored backsplash, stone slab backsplash, stainless steel appliances, two islands and multicolored countertops
Inspiration for a transitional dark wood floor and brown floor kitchen remodel in Charlotte with an undermount sink, flat-panel cabinets, gray cabinets, multicolored backsplash, stone slab backsplash, stainless steel appliances, two islands and multicolored countertops
1