
Search results for "Arch shelf" in Home Design Ideas

 J.THOM Residential Design & Cabinetry
The homeowner felt closed-in with a small entry to the kitchen which blocked off all visual and audio connections to the rest of the first floor. The small and unimportant entry to the kitchen created a bottleneck of circulation between rooms. Our goal was to create an open connection between 1st floor rooms, make the kitchen a focal point and improve general circulation.
We removed the major wall between the kitchen & dining room to open up the site lines and expose the full extent of the first floor. We created a new cased opening that framed the kitchen and made the rear Palladian style windows a focal point. White cabinetry was used to keep the kitchen bright and a sharp contrast against the wood floors and exposed brick. We painted the exposed wood beams white to highlight the hand-hewn character.
The open kitchen has created a social connection throughout the entire first floor. The communal effect brings this family of four closer together for all occasions. The island table has become the hearth where the family begins and ends there day. It's the perfect room for breaking bread in the most casual and communal way.



 Chairma Design Group
Mid-sized mountain style galley eat-in kitchen photo in Houston with a farmhouse sink, shaker cabinets, white cabinets, beige backsplash, ceramic backsplash, paneled appliances, an island and beige countertops
Find the right local pro for your project

 Adeas Interior Design LLC
Walk-in closet - large transitional men's black floor and dark wood floor walk-in closet idea in Cleveland with open cabinets and dark wood cabinets

 Renae Keller Interior Design, Inc.
Troy Thies Photography
Elegant dark wood floor hallway photo in Minneapolis with green walls
Elegant dark wood floor hallway photo in Minneapolis with green walls

 Stephanie Stroud Interiors
Home office - transitional freestanding desk medium tone wood floor and brown floor home office idea in Kansas City

 Krista + Home
Study room - large transitional freestanding desk light wood floor and beige floor study room idea in Miami with gray walls

Sponsored
Sunbury, OH

J.Holderby - Renovations
Franklin County's Leading General Contractors - 2X Best of Houzz!

Inspiration for a small country powder room remodel in New York with recessed-panel cabinets, medium tone wood cabinets, wood countertops, white walls and brown countertops

 Marshall Erb Design Inc.
Marshall Morgan Erb Design Inc.
Photo: Nick Johnson
Kitchen - traditional medium tone wood floor kitchen idea in Chicago with an undermount sink, shaker cabinets, white cabinets, wood countertops, stainless steel appliances and an island
Kitchen - traditional medium tone wood floor kitchen idea in Chicago with an undermount sink, shaker cabinets, white cabinets, wood countertops, stainless steel appliances and an island
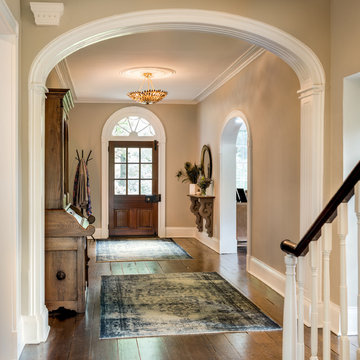
 Period Architecture Ltd.
Angle Eye Photography
Example of a large country brown floor and dark wood floor entryway design in Philadelphia with beige walls and a dark wood front door
Example of a large country brown floor and dark wood floor entryway design in Philadelphia with beige walls and a dark wood front door
 Swift Studio

Kitchen - traditional u-shaped medium tone wood floor and brown floor kitchen idea in Seattle with an undermount sink, raised-panel cabinets, white cabinets, paneled appliances, two islands and green countertops
 The Design Source

Elegant medium tone wood floor and brown floor living room photo in Houston with beige walls and a standard fireplace
 Kiyohara Moffitt

View towards garden door from master bathroom
Rick Ueda, photographer
Freestanding bathtub - coastal master blue tile and ceramic tile mosaic tile floor freestanding bathtub idea in Los Angeles with recessed-panel cabinets, white cabinets, a two-piece toilet, blue walls and an undermount sink
Freestanding bathtub - coastal master blue tile and ceramic tile mosaic tile floor freestanding bathtub idea in Los Angeles with recessed-panel cabinets, white cabinets, a two-piece toilet, blue walls and an undermount sink

Sponsored
Sunbury, OH
J.Holderby - Renovations
Franklin County's Leading General Contractors - 2X Best of Houzz!

Example of a tuscan family room design in Dallas with a standard fireplace, a stone fireplace and a wall-mounted tv

 Laura U Design Collective
Julie Soefer
Example of a trendy built-in desk study room design in Houston with white walls
Example of a trendy built-in desk study room design in Houston with white walls

 Copper Sky Design + Remodel
The guest bathroom received a completely new look with this bright floral wallpaper, classic wall sconces, and custom grey vanity.
Mid-sized transitional ceramic tile and gray floor bathroom photo in Atlanta with an undermount sink, quartz countertops, gray cabinets, multicolored walls, black countertops and beaded inset cabinets
Mid-sized transitional ceramic tile and gray floor bathroom photo in Atlanta with an undermount sink, quartz countertops, gray cabinets, multicolored walls, black countertops and beaded inset cabinets
 Krista + Home
Example of a large transitional freestanding desk light wood floor and beige floor study room design in Miami with gray walls

Sponsored
Delaware, OH

Buckeye Basements, Inc.
Central Ohio's Basement Finishing ExpertsBest Of Houzz '13-'21
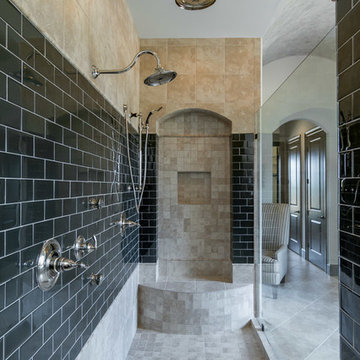
 Jennifer Spergl, REALTOR
HouseLens for Hillside Homes
Example of a transitional stone tile bathroom design in Nashville
Example of a transitional stone tile bathroom design in Nashville

 HW Interiors
Small transitional formal and open concept concrete floor and beige floor living room photo in Miami with gray walls, a standard fireplace, a tile fireplace and no tv

 Wolf Design Studio
Example of a large trendy master porcelain tile and beige floor freestanding bathtub design in Los Angeles with white walls, a drop-in sink and quartz countertops
1