
Search results for "Arched valance" in Home Design Ideas

 Michael Nash Design, Build & Homes
2013 NARI CAPITAL COTY, GRAND AWARD WINNER, RESIDENTIAL KTICHEN $80,001 -$120,000
This Old Town Alexandria home was ready for a major kitchen renovation. After 20 years of putting up with the dark, short cabinets and a dysfunctional traffic pattern and layout, the owners were ready to roll up their sleeves and throw this kitchen out the window.
Design challenges include a peninsula that was too big for the space, appliance locations that were all over, a stackable washer and dryer in the middle of the kitchen and a lack of storage.
The first step toward a remodeling solution was to move the washer and dryer to a new lower level laundry area. That created space for a new built-in refrigerator, microwave/oven cabinet, pantry and angular end cabinets. This move also created more room on the walls of kitchen for added cabinetry and countertops.
The cook top was moved to one of the walls with a custom wood hood over it. Having removed the old bulkheads, there was space for taller cabinets and some glass front cabinetry (with inside lights) to display china. Large crown molding, along with big arched valances, legs and corbels made this brushed stoke custom cabinetry really stand out.
A big knee wall and a middle post made the breakfast room too closed in and separated from adjacent family room. By installing a couple of structural beams, the space was opened up and dressed up with a large arch opening to replicate the front hall columns.
Similarly, the front door separating the front hall to the kitchen was taken off, widened and then had the same panel arch treatment done. Now all the doorways in the home have a very classy, yet sophisticated detailed molding.
A previously wasted corner area is now home to a custom hutch cabinet. The middle island, not only improved the traffic flow, but also dressed up this kitchen with its furniture look. The expansion of hardwood flooring, from the front hall into the kitchen and beyond, created a seamless transition to the entire first floor.
Use of this highly custom brushed stroke glazed cabinetry in a soft vanilla tone complemented the uniqueness of a slab of granite. The light color tumbled marble backsplash made the glazing of this cabinetry stand out. The transformation of this kitchen was so incredible that no one believes the before photos.

 TR Design-Build
Inspiration for a timeless l-shaped medium tone wood floor kitchen remodel in New York with a farmhouse sink, shaker cabinets, white cabinets, white backsplash, stainless steel appliances and an island

 Hudson Valley Lighting
Hollywood in the 1950s gave birth to a sumptuous style, meant to impress. This glamorous aesthetic served as the backdrop for America’s new royals. Porter lavishes faceted crystals upon the mirrored shine of Polished Nickel to create a dazzling collection, inspired by the dramatic flair of the “Hollywood Regency” era.
Find the right local pro for your project

 2e Architects
Alain jaramillo
Example of a classic bathroom design in Baltimore with an undermount tub
Example of a classic bathroom design in Baltimore with an undermount tub
 Diadem Building & Design

Custom treatments, upholstery and whole house color coordination and selection.
Inspiration for a timeless medium tone wood floor dining room remodel in Orange County with red walls
Inspiration for a timeless medium tone wood floor dining room remodel in Orange County with red walls
 Siena Custom Builders, Inc.
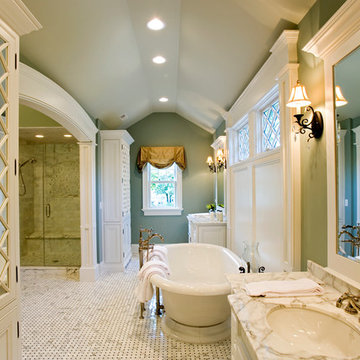
Beautiful bathroom
Landmark Photography
Example of a classic freestanding bathtub design in Chicago with marble countertops and an undermount sink
Example of a classic freestanding bathtub design in Chicago with marble countertops and an undermount sink
 Window Fashions

The counter top had blacks & khaki colors so this fabric went well with those colors. The valance is board mounted and has a simple tailored look with soft folds and a tapered hemline.

Sponsored
Columbus, OH

Hope Restoration & General Contracting
Columbus Design-Build, Kitchen & Bath Remodeling, Historic Renovations
 Denise Quade Design
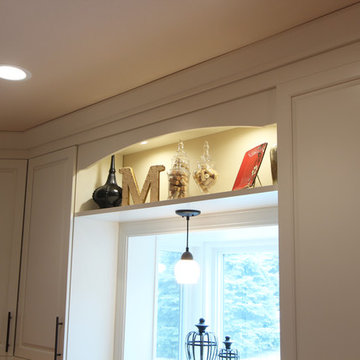
A shelf was added above the sink to bridge the two wall cabinets that are on either side. A arched valance was placed at the top to dress it up and the shelf offers an additional spot for display space. A small pendant light was hung from the bottom of the shelf to light the sink area.

 User
UserAngie Seckinger
Example of a large classic enclosed vaulted ceiling living room design in DC Metro with beige walls, a standard fireplace and a stone fireplace
Example of a large classic enclosed vaulted ceiling living room design in DC Metro with beige walls, a standard fireplace and a stone fireplace

 Drury Design

Arched valances above the window and on the island bookshelf, along with the curved custom metal hood above the stainless steel range, contrast nicely with the overall linear design of the space. The leaded glass cabinet doors not only create a spot to display the homeowner’s favorite glassware, but visually it helps prevent the white cabinets from being overbearing. By installing recessed can lights uniformly throughout the space instead of decorative pendants above the island, the kitchen appears more open and spacious.
 User
UserKitchen flows easily into breakfast area, den and outside patio. Cabinetry design includes Brookhaven frameless cabinetry in maple wood with an opaque finish and cherry wood in dark stain with black glaze.
 Window Fashions
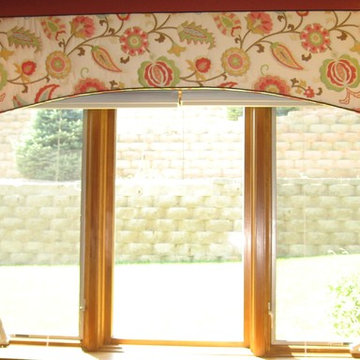
Shaped cornice with fabric that was pre-quilted to outline the pattern before applying to the cornice board. The top and bottom edges are trimmed with brown cording to compliment the brown vines in the fabric.
 Carolyn Reyes
Photo: Carolyn Reyes © 2017 Houzz
Inspiration for a timeless beige floor enclosed kitchen remodel in Los Angeles with a farmhouse sink, beaded inset cabinets, medium tone wood cabinets, blue backsplash, stainless steel appliances and no island
Inspiration for a timeless beige floor enclosed kitchen remodel in Los Angeles with a farmhouse sink, beaded inset cabinets, medium tone wood cabinets, blue backsplash, stainless steel appliances and no island



 W Design Interiors
Example of a classic dark wood floor and brown floor enclosed dining room design in Chicago with blue walls and no fireplace


 Mary Powell Photography
Project for Guildcraft Cabinetry
Mary Powell Photography
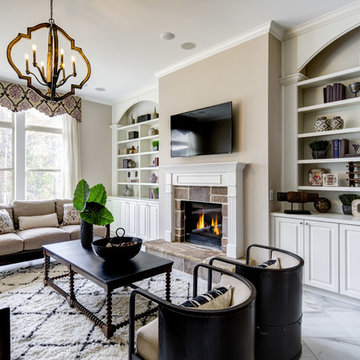
Family room - traditional ceramic tile family room idea in Atlanta with a standard fireplace, beige walls, a stone fireplace and a wall-mounted tv
Family room - traditional ceramic tile family room idea in Atlanta with a standard fireplace, beige walls, a stone fireplace and a wall-mounted tv
 Sheila Rich Interiors, LLC
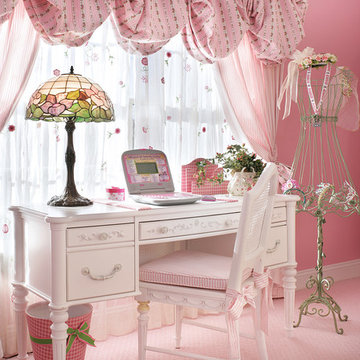
The light, airy sheers with delicate floral embroidery afford privacy on the lower portion of the window; a soft balloon valance with gentle folds in the main fabric pattern help to conceal window darkening shades. The valance arches echo the rhythm of the arched window. A curtain in pink ticking is tied back with a bow that matches the valance; all of these fabrics are taken from the bed. This multi-faceted window treatment dresses this important focal point without interfering with the beauty of the striking window arch, which allows the outdoors to come in and maximizes ambient daylight in the room.

Sponsored
Fredericksburg, OH

High Point Cabinets
Columbus' Experienced Custom Cabinet Builder | 4x Best of Houzz Winner
 Frank de Biasi Interiors
Frank de Biasi Interiors

Inspiration for a mid-sized mediterranean dark wood floor kitchen/dining room combo remodel in New York with multicolored walls
Inspiration for a mid-sized mediterranean dark wood floor kitchen/dining room combo remodel in New York with multicolored walls
 Denise Quade Design
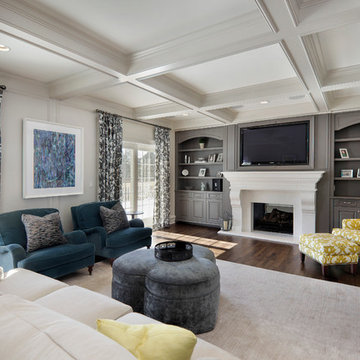

White cabinets were built in surrounding this fireplace. Base cabinets are designed at two levels. On top of the fireplace mantle there are two glass cabinets that are connected by an arched valance. A shallow recess was designed for a flat screen TV. The glass cabinets feature glass shelves.
 Peter Salerno Inc
Peter Rymwid

Bathroom - large traditional stone tile limestone floor bathroom idea in New York with an undermount sink and beige walls
Bathroom - large traditional stone tile limestone floor bathroom idea in New York with an undermount sink and beige walls
1