
Search results for "Artisan tiles" in Home Design Ideas

 Miller Interior Design, LLC
With a wry smile and a penchant for artisanal quality, she asked, "Can you mix Egyptian Art Deco, Funky Modern, and Western Lodge styles in my historic 1910 Prairie Style home?"
Yes, ma'am. Yes I can.
...I'll freely admit, and so will Nancy, the pair of vintage couches we redressed flanking the fireplace are simply hilarious. I call them "Mae West Had A Twin Sister". ;P
photography by Steve Voelker
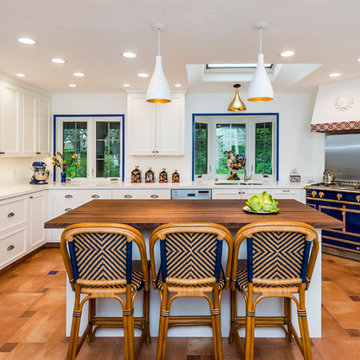
Open concept kitchen - large mediterranean u-shaped terra-cotta tile and brown floor open concept kitchen idea in San Francisco with a double-bowl sink, white cabinets, an island, paneled appliances, recessed-panel cabinets, solid surface countertops and white countertops

 American Artisans Designers & Fabricators
Architectural / Interior Design, Kitchen Cabinetry, Decorative Millwork, Leaded Glass: Designed and Fabricated by Michelle Rein & Ariel Snyders of American Artisans. Photo by: Michele Lee Willson
Find the right local pro for your project
 JSE Interior Design

Example of a trendy black tile powder room design in New York with quartzite countertops and white countertops
 Artisan Home Builders
Mark Gebhardt Photography (markgebhardt.com)
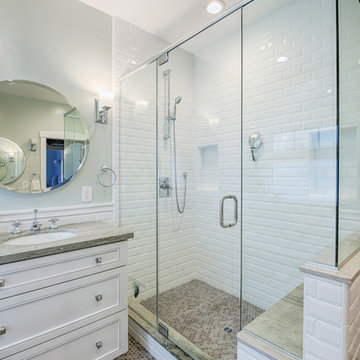
Example of a classic white tile and subway tile mosaic tile floor and gray floor corner shower design in San Francisco with recessed-panel cabinets, white cabinets, gray walls, an undermount sink, a hinged shower door and gray countertops
Example of a classic white tile and subway tile mosaic tile floor and gray floor corner shower design in San Francisco with recessed-panel cabinets, white cabinets, gray walls, an undermount sink, a hinged shower door and gray countertops

 The Artisans Group, Inc.
Winner of the 2018 Tour of Homes Best Remodel, this whole house re-design of a 1963 Bennet & Johnson mid-century raised ranch home is a beautiful example of the magic we can weave through the application of more sustainable modern design principles to existing spaces.
We worked closely with our client on extensive updates to create a modernized MCM gem.
Extensive alterations include:
- a completely redesigned floor plan to promote a more intuitive flow throughout
- vaulted the ceilings over the great room to create an amazing entrance and feeling of inspired openness
- redesigned entry and driveway to be more inviting and welcoming as well as to experientially set the mid-century modern stage
- the removal of a visually disruptive load bearing central wall and chimney system that formerly partitioned the homes’ entry, dining, kitchen and living rooms from each other
- added clerestory windows above the new kitchen to accentuate the new vaulted ceiling line and create a greater visual continuation of indoor to outdoor space
- drastically increased the access to natural light by increasing window sizes and opening up the floor plan
- placed natural wood elements throughout to provide a calming palette and cohesive Pacific Northwest feel
- incorporated Universal Design principles to make the home Aging In Place ready with wide hallways and accessible spaces, including single-floor living if needed
- moved and completely redesigned the stairway to work for the home’s occupants and be a part of the cohesive design aesthetic
- mixed custom tile layouts with more traditional tiling to create fun and playful visual experiences
- custom designed and sourced MCM specific elements such as the entry screen, cabinetry and lighting
- development of the downstairs for potential future use by an assisted living caretaker
- energy efficiency upgrades seamlessly woven in with much improved insulation, ductless mini splits and solar gain

Inspiration for a contemporary porcelain tile and gray floor kitchen remodel in Minneapolis with flat-panel cabinets, white cabinets, solid surface countertops, green backsplash, mosaic tile backsplash, stainless steel appliances and no island

Sponsored
Columbus, OH

Hope Restoration & General Contracting
Columbus Design-Build, Kitchen & Bath Remodeling, Historic Renovations
 Zawadski Homes Inc.
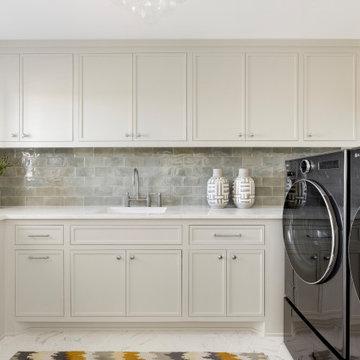
Laundry room with ample cabinet storage.
Large transitional u-shaped ceramic tile and white floor laundry room photo in Minneapolis with an undermount sink, flat-panel cabinets, gray cabinets, quartz countertops, gray backsplash, ceramic backsplash, white walls and white countertops
Large transitional u-shaped ceramic tile and white floor laundry room photo in Minneapolis with an undermount sink, flat-panel cabinets, gray cabinets, quartz countertops, gray backsplash, ceramic backsplash, white walls and white countertops
 Sarah Barnard Design LLC
Steven Dewall

Enclosed kitchen - large traditional galley porcelain tile enclosed kitchen idea in Los Angeles with an undermount sink, raised-panel cabinets, dark wood cabinets, beige backsplash, paneled appliances, an island, granite countertops and ceramic backsplash
Enclosed kitchen - large traditional galley porcelain tile enclosed kitchen idea in Los Angeles with an undermount sink, raised-panel cabinets, dark wood cabinets, beige backsplash, paneled appliances, an island, granite countertops and ceramic backsplash
 Driftwood Studio, Inc
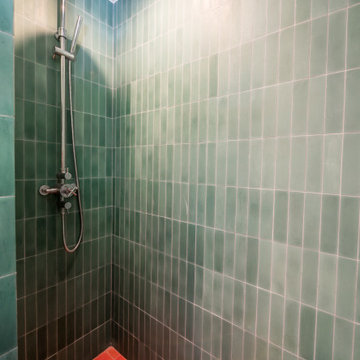
This custom shower features handcrafted green vertical subway tiles paired with a bold terracotta tile floor, creating a warm, modern Mediterranean feel. The sleek rain showerhead and clean grout lines highlight the artisanal quality and spa-like design of this Lakewood Ranch bathroom remodel.

 Angela Westmore, LLC.
Enclosed kitchen - mid-sized traditional u-shaped gray floor and porcelain tile enclosed kitchen idea in Milwaukee with a farmhouse sink, recessed-panel cabinets, white cabinets, an island, marble countertops, white backsplash, cement tile backsplash, paneled appliances and multicolored countertops
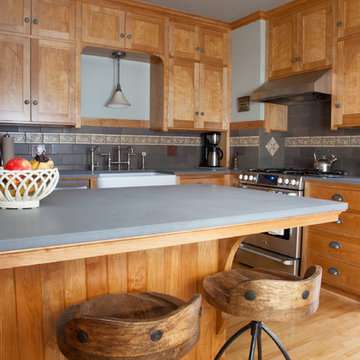
 Mercury Mosaics and Tile
If you're looking for a more subdued color or design for your kitchen backsplash then perhaps this kitchen can serve as a stunning inspiration.
The single colored Subway Tile chosen for this project complements the homeowners Old English inspired trim pieces to create a beautiful and historical look.
4"x8" Subway Tile - 912R Cloudy Sky

 Elizabeth Strianese Interiors LLC
Custom white oak shiplap wall paneling to the ceiling give the vanity a natural and modern presence.. The large trough style sink in purple onyx highlights the beauty of the stone. With Niche Modern pendant lights and Vola wall mounted plumbing.
Photography by Meredith Heuer

Sponsored
Columbus, OH
Hope Restoration & General Contracting
Columbus Design-Build, Kitchen & Bath Remodeling, Historic Renovations
 Grace Hill Design
Landmark Photography

Example of a mid-sized beach style l-shaped ceramic tile wet bar design in Minneapolis with an undermount sink, dark wood cabinets, gray backsplash, glass-front cabinets, granite countertops, subway tile backsplash and gray countertops
Example of a mid-sized beach style l-shaped ceramic tile wet bar design in Minneapolis with an undermount sink, dark wood cabinets, gray backsplash, glass-front cabinets, granite countertops, subway tile backsplash and gray countertops
 Mercury Mosaics and Tile

More context showing the organic edge of the ceramic backsplash ending and elegantly transitioning to the wall where we have no straight edge.
This project was inspired by a fusion of: contemporary elements, farmhouse warmth, geometric design & overall convenience. The style is eclectic as a result. Our clients wanted something unique to them and a reflection of their style to greet them each day. With details that are custom like the hood and the ceramic tile backsplash, there are standard elements worked into the space to truly show off this couple's personal style.
Photo Credits: Construction 2 Style + Chelsea Lopez Production

 Roomscapes Cabinetry and Design Center
Designed by Cameron Snyder, CKD and Julie Lyons.
Removing the former wall between the kitchen and dining room to create an open floor plan meant the former powder room tucked in a corner needed to be relocated.
Cameron designed a 7' by 6' space framed with curved wall in the middle of the new space to locate the new powder room and it became an instant focal point perfectly located for guests and easily accessible from the kitchen, living and dining room areas.
Both the pedestal lavatory and one piece sanagloss toilet are from TOTO Guinevere collection. Faucet is from the Newport Brass-Bevelle series in Polished Nickel with lever handles.
 h design
shoot2sell

Inspiration for a small transitional 3/4 gray tile and ceramic tile porcelain tile and beige floor alcove shower remodel in Dallas with open cabinets, medium tone wood cabinets, a two-piece toilet, white walls, granite countertops, a hinged shower door and beige countertops
Inspiration for a small transitional 3/4 gray tile and ceramic tile porcelain tile and beige floor alcove shower remodel in Dallas with open cabinets, medium tone wood cabinets, a two-piece toilet, white walls, granite countertops, a hinged shower door and beige countertops



 threshold interiors
Location: Spring Lake, NJ, US
Our design goal for this renovation and addition was to present a modern interpretation of Colonial Plantation Style. This home features dark wood floors, wood paneling and a light soothing color scheme. The Dining Room features classic silk De Gournay Wallpaper which further fuses the indoor and outdoor seamlessness of the home. The amazing tile installations permeate the decor with color, texture and pattern. The shaker-style kitchen is refreshed by using black cabinetry, a custom stainless hood and La Cornue Range. We enjoyed adding vintage finds throughout - a farm table for the Kitchen, Bergere chairs in the Entry, and a Victorian Flower mirror in the Powder Room. threshold interiors ensures that your beach retreat is elegant, transitional and most importantly comfortable and relaxing!
Photographed by: Michael Partenio

 The Artisan Shop, Inc.
Clear Select Walnut - Artisan Inset Frame -
Custom Stain -
Shaker style -
Spice roll out -
Floating shelves -
Knife block roll out
Inspiration for a timeless u-shaped medium tone wood floor and brown floor kitchen remodel in Denver with a farmhouse sink, shaker cabinets, medium tone wood cabinets, stainless steel appliances and an island
Inspiration for a timeless u-shaped medium tone wood floor and brown floor kitchen remodel in Denver with a farmhouse sink, shaker cabinets, medium tone wood cabinets, stainless steel appliances and an island
 Zawadski Homes Inc.
Luxury owner bath with soaking tub.
Example of a huge transitional master multicolored tile and ceramic tile ceramic tile, multicolored floor and double-sink bathroom design in Minneapolis with flat-panel cabinets, light wood cabinets, gray walls, an undermount sink, quartz countertops, a hinged shower door, white countertops and a built-in vanity
Example of a huge transitional master multicolored tile and ceramic tile ceramic tile, multicolored floor and double-sink bathroom design in Minneapolis with flat-panel cabinets, light wood cabinets, gray walls, an undermount sink, quartz countertops, a hinged shower door, white countertops and a built-in vanity
1