
Search results for "Ashlar pattern" in Home Design Ideas

 Mary Cook
Taylor Photo
Inspiration for a transitional open concept family room remodel in Chicago with beige walls, a standard fireplace, a stone fireplace and a tv stand
Inspiration for a transitional open concept family room remodel in Chicago with beige walls, a standard fireplace, a stone fireplace and a tv stand
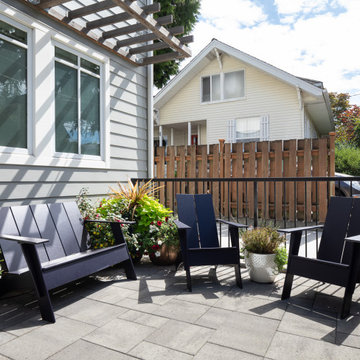
 Urban Oasis Design & Construction LLC
These Queen Anne homeowners had completely remodeled their home and were looking for a low maintenance, enjoyable yard that would accentuate their views and provide outdoor space for their dogs. Another important goal was to attract birds and pollinators to the garden, in part for photographic opportunities. A series of Corten planters create planting space along the back property line while leaving plenty of room for artificial turf that the family dogs can enjoy. A recirculating urn water feature creates a pleasant sound, a focal point and most importantly, attracts birds to the garden. Privacy screens designed using OutDeco panels create interest on both sides and focus views to the mountains in the background. Front and backyards were completely redesigned for ease of maintenance.

 David Thorne Landscape Architect
View of the house, main patio, pool and spa area, lawn and seat wall with trellis. Throughout the landscape, we mixed formality with touches of whimsy -- spiral topiary boxwood, bright dashes of colorful flowers, contrasting textures. Poolside trellises frame the greenery and visually link the surrounding area back to the trellised main patio. A set of striped chaise lounges provide outdoor relaxation and a view of the lawn.
Find the right local pro for your project

 Concrete Craft
Our unique rubberized polymer overlays allow our decorative concrete designs to cure to a compression strength just under 5000 psi for the ultimate in durability.
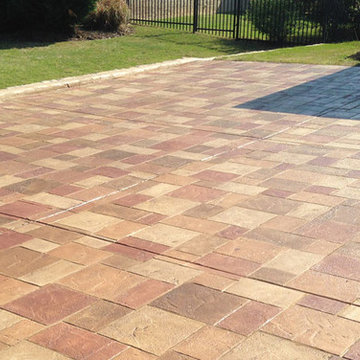 Concrete Craft
Uniquely-colored stamped driveways can convey the same beauty as real pavers to give your main entrances an elegant look.
Design ideas for a craftsman front yard concrete paver driveway in Atlanta.
Design ideas for a craftsman front yard concrete paver driveway in Atlanta.

 Kaplan Thompson Architects
Brett Winter Lemon Photography
Example of a mountain style backyard stone patio design in Portland Maine with no cover and a fire pit
Example of a mountain style backyard stone patio design in Portland Maine with no cover and a fire pit

 Forte Building Group, LLC

Inspiration for a mid-sized timeless slate floor and gray floor entryway remodel in Nashville with a medium wood front door and white walls



 Ettore Masonry Inc.
Example of a mid-sized arts and crafts backyard concrete paver patio kitchen design in Philadelphia with no cover
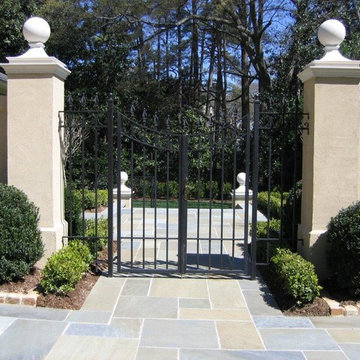
 Southern Dreamscapes LLC
Exiting the motor court (out of view), you pass through magnificent wrought iron entrance gates into the backyard.... notice a seamless integration of the mixed- Blue stone set in a random ashlar pattern?
The Motor court has Fieldstone raised edging adding interest and preventing runoff and staining of the Peagravel aggregate. Boxwoods, Holly shrubs and monkey grass soften the borders and add depth to the planters.

 Studio G Home
Jimmy White
Inspiration for a huge contemporary open concept and formal dark wood floor living room remodel in Tampa with beige walls, a standard fireplace, a stone fireplace and no tv
Inspiration for a huge contemporary open concept and formal dark wood floor living room remodel in Tampa with beige walls, a standard fireplace, a stone fireplace and no tv

 Regenesis Ecological Design
This interlocking concrete permeable paver driveway is set in an ashlar pattern to create a decorative but versatile look. This driveway allows stormwater to infiltrate into the ground - instead of running off the landscape into streams and rivers where is can cause flooding and pollution.
 MJK Homes, Inc.
Bernard Andre Photography

Elegant black floor entryway photo in San Francisco with white walls and a white front door
Elegant black floor entryway photo in San Francisco with white walls and a white front door



 B&B Custom Pools
Kidney shape pool with patterned concrete cantilever decking and boulder retaining wall in Forks Township, Northampton County, PA by www.custompoolsbybarry.com. Landscaping and boulder retaining wall by Creative Landscaping.
 Banyan Architects

Inspiration for a mediterranean dark wood floor and brown floor bedroom remodel in Santa Barbara with white walls, a corner fireplace and a stone fireplace
 Concrete Craft

Ashlar patterns and color stains offer endless design options for your driveways, and can give your home classic beauty that never goes out of style.
Inspiration for a craftsman front yard concrete paver driveway in Dallas.
Inspiration for a craftsman front yard concrete paver driveway in Dallas.

 Natural Path Landscaping
Note how we always have large bluestone pieces at the edge because we lay out the pattern with AutoCAD. There are two more granite steps at the driveway. See the granite lamp post.


 LandCrafters, LLC

Bar side of an outdoor kitchen in Elm Grove. The rustic corbels below the bar and quoins on each corner tie this outdoor bar into the existing home. A thermal bluestone counter top gives a polished look to the final product.

 Boyce Design + Build
The classic style covered cabana sits poolside and houses an impressive, outdoor, stacked stone, wood burning fireplace with wood storage, mounted tv, a vaulted tongue and groove ceiling and an outdoor living room perfect for hosting family and friends.

 Phinney Design Group
Street view of the house, Rob Spring Photography
Example of a mountain style gray two-story wood exterior home design in New York
Example of a mountain style gray two-story wood exterior home design in New York
1