
Search results for "Backyard sand" in Home Design Ideas
 YourDeckBuilder.com

Inspiration for a small craftsman backyard deck container garden remodel in Los Angeles with a pergola

 Montgomery Robbins, Inc.
For more photos of this project see:
KWAN


Photo of a large traditional backyard outdoor playset in San Francisco.
Photo of a large traditional backyard outdoor playset in San Francisco.
Find the right local pro for your project
 CJ Paone AIA | Archipelago Workshop

A second view of the fire pit beside the Pacific-ocean-bound creek that flanks the property.
Images | Kurt Jordan Photography
Inspiration for a mid-sized coastal full sun backyard landscaping in San Luis Obispo with a fire pit for summer.
Inspiration for a mid-sized coastal full sun backyard landscaping in San Luis Obispo with a fire pit for summer.

 Outdoor Dreams
Example of a mid-sized transitional backyard concrete paver patio design in Richmond with a fire pit and no cover

 White Sands Coastal Development
This was a gut remodel of a 1950’s 3 bedroom, 2 bath, 1200-square-foot home. The main house was composed of two bedrooms with one bathroom, and a separate studio unit with a full bathroom was located in the backyard. The new owners, a family of 4, wanted to remove the studio unit and increase the square footage of the main house to include a new master suite, family room, and powder room while leaving enough space for the possible addition of a pool in the backyard down the road. We also expanded the kitchen and remodeled the kids’ shared bathroom.
White Sands advised during the architectural stage of the project to perfect the layout and ensure enough space was carved out for the new kitchen, family room, and master bedroom. We designed a modified galley kitchen with a large eat-in island in the center. Custom cabinetry was key in making the layout work. To provide ample storage, we created a European-style larder pantry, which is flanked by full-height glass hutches and appliance garages to keep countertop gadgets concealed. The family room is anchored by a new fireplace, complete with custom built-ins flanking each side. The client’s goal for the overall aesthetic is very simple, classic coastal cottage. They wanted cutesy charm. They did not want anything fussy or fancy, requesting selections to be pared down and approachable. All tile and counter finishes selected were in timeless shapes and color palettes. We brought in color and personality with the accessories- cabinet hardware, mirrors, wallcoverings, and styling accessories.
 Acclaim Home Services

Inspiration for a transitional backyard gravel patio remodel in DC Metro with no cover



 Chris Corbett Design
Neil Michael - Axiom Photography
Inspiration for a small modern courtyard patio remodel in Sacramento
Inspiration for a small modern courtyard patio remodel in Sacramento
 Rachael McNamara

Inspiration for a mid-sized traditional partial sun backyard outdoor basketball/tennis/multi-game court in Charlotte.
 Sonoran Landscape Design

This is an example of a mid-sized traditional partial sun backyard stone pond in San Diego.

 2 Crazy Gardeners Landscaping

Inspiration for a large contemporary partial sun backyard brick landscaping in Other for summer.

 Stepstone, LLC
Design ideas for a contemporary privacy backyard concrete paver landscaping in Orange County.

Sponsored
Columbus, OH

Structural Remodeling
Franklin County's Heavy Timber Specialists | Best of Houzz 2020!

 TCP Custom Outdoor Living
American traditional Spring Valley home looking to add an outdoor living room designed and built to look original to the home building on the existing trim detail and infusing some fresh finish options.
Project highlights include: split brick with decorative craftsman columns, wet stamped concrete and coffered ceiling with oversized beams and T&G recessed ceiling. 2 French doors were added for access to the new living space.
We also included a wireless TV/Sound package and a complete pressure wash and repaint of home.
Photo Credit: TK Images

 SD Independent Construction
Curved mangaris walkway with custom tapered planks;
Photo-Margaret Lopatriello
Beach style water fountain deck photo in San Diego
Beach style water fountain deck photo in San Diego
 Stoeppler Construction LLC

This customer wanted us to make them a patio made of stamped and colored concrete.
Mid-sized elegant backyard stamped concrete patio photo in Nashville with no cover
Mid-sized elegant backyard stamped concrete patio photo in Nashville with no cover
 2 Crazy Gardeners Landscaping
Design ideas for a large contemporary partial sun backyard brick landscaping in Other for summer.


 Sand Dollar Development
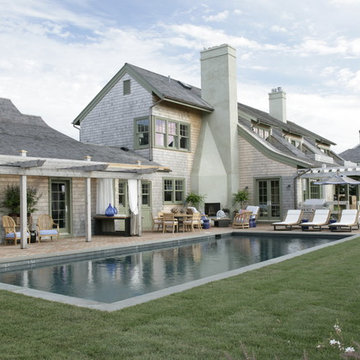
Example of a large classic backyard brick patio fountain design in New York with no cover
 White Sands Coastal Development
This was a gut remodel of a 1950’s 3 bedroom, 2 bath, 1200-square-foot home. The main house was composed of two bedrooms with one bathroom, and a separate studio unit with a full bathroom was located in the backyard. The new owners, a family of 4, wanted to remove the studio unit and increase the square footage of the main house to include a new master suite, family room, and powder room while leaving enough space for the possible addition of a pool in the backyard down the road. We also expanded the kitchen and remodeled the kids’ shared bathroom.
White Sands advised during the architectural stage of the project to perfect the layout and ensure enough space was carved out for the new kitchen, family room, and master bedroom. We designed a modified galley kitchen with a large eat-in island in the center. Custom cabinetry was key in making the layout work. To provide ample storage, we created a European-style larder pantry, which is flanked by full-height glass hutches and appliance garages to keep countertop gadgets concealed. The family room is anchored by a new fireplace, complete with custom built-ins flanking each side. The client’s goal for the overall aesthetic is very simple, classic coastal cottage. They wanted cutesy charm. They did not want anything fussy or fancy, requesting selections to be pared down and approachable. All tile and counter finishes selected were in timeless shapes and color palettes. We brought in color and personality with the accessories- cabinet hardware, mirrors, wallcoverings, and styling accessories.
 Construction Landscape, LLC.
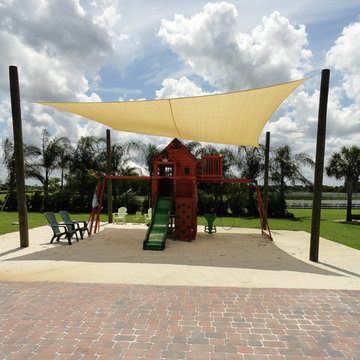
Photo of a mid-sized traditional partial sun brick formal garden in Miami.
1