
Search results for "Bar counter" in Home Design Ideas

 Carby's Lumber
Example of a large transitional galley seated home bar design in Boston with solid surface countertops, open cabinets, medium tone wood cabinets, gray backsplash and stone tile backsplash

 AHG Interiors
Nick Glimenakis
Example of a mid-sized mid-century modern u-shaped light wood floor and brown floor seated home bar design in New York with an undermount sink, open cabinets, light wood cabinets, wood countertops, mirror backsplash and brown countertops
Example of a mid-sized mid-century modern u-shaped light wood floor and brown floor seated home bar design in New York with an undermount sink, open cabinets, light wood cabinets, wood countertops, mirror backsplash and brown countertops

 Lazarus & Sargeant, Architects
Elegant l-shaped medium tone wood floor kitchen photo in New York with an undermount sink, shaker cabinets, white cabinets, white backsplash, ceramic backsplash, stainless steel appliances, two islands and wood countertops
Find the right local pro for your project

 iStage Homes
This open living and kitchen view in the Hudson Bayou contemporary spec home was staged by iStage Homes to highlight the seamless flow between gathering spaces. A modern sectional with bright accent pillows anchors the living area, while the kitchen island with bar seating creates a natural focal point for entertaining. The staging emphasizes light, scale, and functionality—helping buyers envision comfortable modern living in this newly built Sarasota home.

 Cabinets Direct USA | Zimmerman Kitchen Design
Countertop Brand: Cambria
Style: Galloway
Inspiration for a contemporary galley dark wood floor and brown floor open concept kitchen remodel in Other with an undermount sink, dark wood cabinets, quartz countertops, white backsplash, stainless steel appliances, an island, flat-panel cabinets, glass tile backsplash and brown countertops
Inspiration for a contemporary galley dark wood floor and brown floor open concept kitchen remodel in Other with an undermount sink, dark wood cabinets, quartz countertops, white backsplash, stainless steel appliances, an island, flat-panel cabinets, glass tile backsplash and brown countertops

 Alvarez Homes
Photography by Jorge Alvarez.
Inspiration for a mid-sized timeless u-shaped dark wood floor and brown floor seated home bar remodel in Tampa with recessed-panel cabinets, dark wood cabinets, wood countertops, gray backsplash, mirror backsplash and brown countertops
Inspiration for a mid-sized timeless u-shaped dark wood floor and brown floor seated home bar remodel in Tampa with recessed-panel cabinets, dark wood cabinets, wood countertops, gray backsplash, mirror backsplash and brown countertops
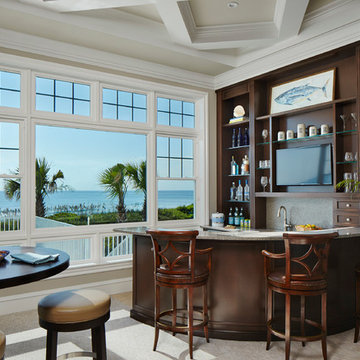
 JMA INTERIOR DESIGN
Inspiration for a small tropical beige floor seated home bar remodel in Miami with open cabinets and dark wood cabinets



 Sheila Mayden Interiors
Photography: Christian J Anderson.
Contractor & Finish Carpenter: Poli Dmitruks of PDP Perfection LLC.
Example of a mid-sized mountain style galley porcelain tile and gray floor kitchen design in Seattle with a farmhouse sink, medium tone wood cabinets, granite countertops, gray backsplash, slate backsplash, stainless steel appliances, an island and recessed-panel cabinets
Example of a mid-sized mountain style galley porcelain tile and gray floor kitchen design in Seattle with a farmhouse sink, medium tone wood cabinets, granite countertops, gray backsplash, slate backsplash, stainless steel appliances, an island and recessed-panel cabinets

 Zone 4 Architects, LLC
Reclaimed wood and textured stone bring warmth and character to an expansive bar and wine room
Example of a large trendy light wood floor wine cellar design in Denver
Example of a large trendy light wood floor wine cellar design in Denver

 Magleby Construction
Seated home bar - mid-sized rustic u-shaped medium tone wood floor and brown floor seated home bar idea in Salt Lake City with dark wood cabinets, stone tile backsplash, brown countertops, recessed-panel cabinets and wood countertops

 R|House Design Build
Seated home bar - mid-sized transitional u-shaped dark wood floor seated home bar idea in Minneapolis with concrete countertops, white backsplash, subway tile backsplash and an undermount sink

 alene workman interior design, inc
This Miami Modern style custom bar replaced an old world dark wood style pub. This updated social gathering spot allows you to sit with your friends, enjoy a cocktail, and appreciate the commissioned art installation on the bar's backsplash wall, enhanced by wall-washed lighting. The italian bar chairs are upholstered in red leather and feature woven cane backs.
 Justin Doyle Homes

This basement features billiards, a sunken home theatre, a stone wine cellar and multiple bar areas and spots to gather with friends and family.
Inspiration for a large country brown floor home theater remodel in Cincinnati with gray walls and a media wall
Inspiration for a large country brown floor home theater remodel in Cincinnati with gray walls and a media wall

Sponsored
Columbus, OH
Free consultation for landscape design!

Peabody Landscape Group
Columbus' Reliable Landscape Design & Contracting
 Ellen Pandorf Interior Design

Inspiration for a mid-sized modern galley painted wood floor and black floor seated home bar remodel in San Diego with black cabinets, onyx countertops and open cabinets

 Erik Wyckoff Woodcarver
A pair of hand carved leprechauns for an Irish pub style bar designed by architect Jim McNeil.
Elegant galley concrete floor seated home bar photo in Minneapolis with a drop-in sink, recessed-panel cabinets, dark wood cabinets, wood countertops and brown countertops
Elegant galley concrete floor seated home bar photo in Minneapolis with a drop-in sink, recessed-panel cabinets, dark wood cabinets, wood countertops and brown countertops

 AlliKristé Custom Cabinetry and Kitchen Design
Lori Hamilton
Seated home bar - large traditional u-shaped dark wood floor and brown floor seated home bar idea in Tampa with raised-panel cabinets, dark wood cabinets, an undermount sink, marble countertops and white countertops
Seated home bar - large traditional u-shaped dark wood floor and brown floor seated home bar idea in Tampa with raised-panel cabinets, dark wood cabinets, an undermount sink, marble countertops and white countertops

 Wendy Glaister Interiors
This high contemporary kitchen places an emphasis on the views to the expansive garden beyond. Soft colors and textures make the space approachable.
Eat-in kitchen - large contemporary l-shaped light wood floor and beige floor eat-in kitchen idea in Sacramento with an undermount sink, flat-panel cabinets, gray cabinets, white backsplash, stone slab backsplash, an island, white countertops, marble countertops and stainless steel appliances
Eat-in kitchen - large contemporary l-shaped light wood floor and beige floor eat-in kitchen idea in Sacramento with an undermount sink, flat-panel cabinets, gray cabinets, white backsplash, stone slab backsplash, an island, white countertops, marble countertops and stainless steel appliances

Sponsored
Columbus, OH

Hope Restoration & General Contracting
Columbus Design-Build, Kitchen & Bath Remodeling, Historic Renovations

 Michael Norpell's Wall To Wall
Photography by Linda Oyama Bryan
Example of a small trendy backyard deck design in Other with no cover
Example of a small trendy backyard deck design in Other with no cover

 Romanelli & Hughes Custom Home Builders
J.E. Evans
Inspiration for a timeless galley dark wood floor and brown floor seated home bar remodel in Columbus with raised-panel cabinets and dark wood cabinets
Inspiration for a timeless galley dark wood floor and brown floor seated home bar remodel in Columbus with raised-panel cabinets and dark wood cabinets

 Centre Sky Architecture Ltd
Mountain Peek is a custom residence located within the Yellowstone Club in Big Sky, Montana. The layout of the home was heavily influenced by the site. Instead of building up vertically the floor plan reaches out horizontally with slight elevations between different spaces. This allowed for beautiful views from every space and also gave us the ability to play with roof heights for each individual space. Natural stone and rustic wood are accented by steal beams and metal work throughout the home.
(photos by Whitney Kamman)
1