
Search results for "Base molding" in Home Design Ideas

Bathroom - small traditional white tile and subway tile mosaic tile floor bathroom idea in St Louis with an undermount sink, furniture-like cabinets, white cabinets, granite countertops, a two-piece toilet and beige walls

 Studio Geiger Architecture
Allyson Lubow
Large transitional single-wall light wood floor and beige floor open concept kitchen photo in New York with a farmhouse sink, shaker cabinets, gray cabinets, quartz countertops, white backsplash, matchstick tile backsplash, stainless steel appliances and a peninsula
Large transitional single-wall light wood floor and beige floor open concept kitchen photo in New York with a farmhouse sink, shaker cabinets, gray cabinets, quartz countertops, white backsplash, matchstick tile backsplash, stainless steel appliances and a peninsula
 Brent Cornman Construction Inc.

Inspiration for a mid-sized timeless carpeted straight metal railing staircase remodel in Oklahoma City with carpeted risers
Find the right local pro for your project

 Laura Lee Home
Alise O'Brien
Family room - large traditional enclosed medium tone wood floor family room idea in St Louis with beige walls, a standard fireplace, a wall-mounted tv and a stone fireplace
Family room - large traditional enclosed medium tone wood floor family room idea in St Louis with beige walls, a standard fireplace, a wall-mounted tv and a stone fireplace
 Murphy Maude Interiors

Entryway - large traditional medium tone wood floor entryway idea in Other with white walls and a white front door
 Revision LLC

Inspiration for a mid-sized transitional medium tone wood floor and beige floor entryway remodel in Minneapolis with black walls and a white front door

 User
UserPrivate home office with plenty of storage. Mirrored door fronts with cabinetry down to counter. Plenty of file storage found below mirrored door fronts. A matching wood top completes the built-in look.



 Morales Construction Co., Inc.
Morales Construction Company is one of Northeast Florida’s most respected general contractors, and has been listed by The Jacksonville Business Journal as being among Jacksonville’s 25 largest contractors, fastest growing companies and the No. 1 Custom Home Builder in the First Coast area.
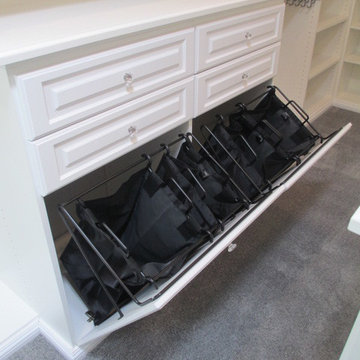
 Closet Solutions
Large walk-in Master Closet in West LA.
This closet in white has it all:
decorative drawers, glass doors, specialty glass knobs, crown molding, decorative base molding, 2 double tilt out hampers, 2 jewelry drawers with locks, belt/tie full extensions racks, full extension valet rod, shoe shelves, and a bench with a push latch front panel door.

 True Homes Photography
Island style medium tone wood floor and brown floor powder room photo in Dallas with white cabinets, a one-piece toilet, multicolored walls, quartz countertops and an undermount sink
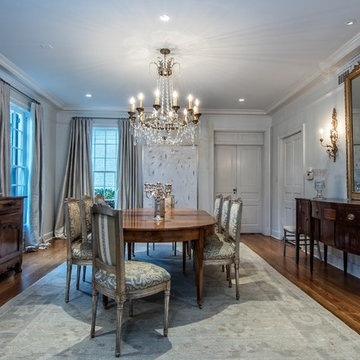 Murphy Maude Interiors
photo credit Steve Roberts
Enclosed dining room - large traditional dark wood floor enclosed dining room idea in Other with white walls and no fireplace
Enclosed dining room - large traditional dark wood floor enclosed dining room idea in Other with white walls and no fireplace

 BABA Antique Wooden Floors (Original Surface)
Fumed Antique Oak #1 Natural
Mid-sized trendy galley brown floor and dark wood floor kitchen photo in Raleigh with an undermount sink, shaker cabinets, gray cabinets, stainless steel appliances, an island, marble countertops, stone slab backsplash, white backsplash and white countertops
Mid-sized trendy galley brown floor and dark wood floor kitchen photo in Raleigh with an undermount sink, shaker cabinets, gray cabinets, stainless steel appliances, an island, marble countertops, stone slab backsplash, white backsplash and white countertops

 Darci Hether
The contemporary home is all about elegant metal accents. The entryway flaunts a medium-tone wood floor, which perfectly suits the gray walls and metal front door. The living room echoes the neutral palette with beige walls while the dining room flaunts a statement metal and glass chandelier. The look is complete with a carpeted master bedroom featuring dark wood furniture.
 Janzen Design
Photo: Kelly Vorves

Kitchen/dining room combo - small transitional carpeted and brown floor kitchen/dining room combo idea in San Francisco with blue walls and no fireplace
Kitchen/dining room combo - small transitional carpeted and brown floor kitchen/dining room combo idea in San Francisco with blue walls and no fireplace
 Andrew Mikhael Architect
Photo by Andreas Serna
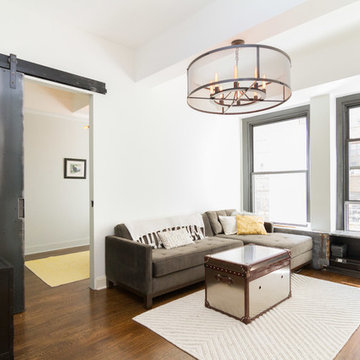
Example of a small trendy enclosed and formal medium tone wood floor and brown floor living room design in New York with white walls, no fireplace and a wall-mounted tv
Example of a small trendy enclosed and formal medium tone wood floor and brown floor living room design in New York with white walls, no fireplace and a wall-mounted tv

 Schlabach Woodworks
Example of a mid-sized farmhouse 3/4 ceramic tile bathroom design in Cleveland with shaker cabinets, medium tone wood cabinets, a two-piece toilet, gray walls, an undermount sink and marble countertops
 Schlabach Woodworks
Open concept kitchen - large farmhouse l-shaped dark wood floor open concept kitchen idea in Cleveland with an undermount sink, shaker cabinets, white cabinets, marble countertops, white backsplash, stone slab backsplash, stainless steel appliances and an island

Sponsored
Sunbury, OH

J.Holderby - Renovations
Franklin County's Leading General Contractors - 2X Best of Houzz!
 New Style Cabinets

Inspiration for a large timeless single-wall open concept kitchen remodel in Chicago with shaker cabinets, white cabinets, marble countertops, white backsplash, marble backsplash, stainless steel appliances and no island
 FAB Architecture
Nick Johnson
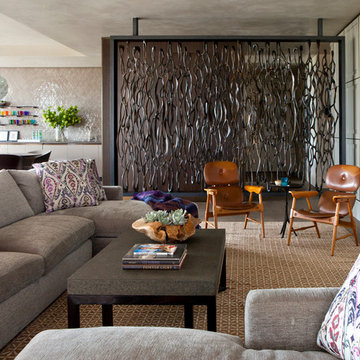
Inspiration for a large contemporary open concept carpeted family room remodel in Austin with beige walls
Inspiration for a large contemporary open concept carpeted family room remodel in Austin with beige walls

1