
Search results for "Basement columns" in Home Design Ideas

 Upland Development, Inc.
Example of a huge classic look-out medium tone wood floor and brown floor basement game room design in Salt Lake City with gray walls, a standard fireplace and a brick fireplace

 Georgio Home
Example of a large transitional underground carpeted basement design in New York with gray walls

 FBC Remodel
©Finished Basement Company
Example of a large transitional look-out light wood floor and beige floor basement design in Minneapolis with gray walls and a stone fireplace
Example of a large transitional look-out light wood floor and beige floor basement design in Minneapolis with gray walls and a stone fireplace
Find the right local pro for your project

 TATCOR DESIGN BUILD

Ready for the ultimate entertaining space while keeping a traditional feel? This finished basement was strategically designed to feel like an open large area with designated spaces for various activities thanks to the featured stone arches and columns along with gorgeous rustic lantern lighting. This basement was given a dramatic design but with soft lighting to help create a welcoming space. The continued use of espresso stained cherry wood columns, solid stone bases, slate-landing frames, double stone archways, and dark espresso stained baseboards, window millwork, and wainscot door, create continuity throughout the entirety of the basement.
 FBC Remodel
©Finished Basement Company

Example of a large transitional look-out carpeted and brown floor basement design in Denver with beige walls and a home theater
Example of a large transitional look-out carpeted and brown floor basement design in Denver with beige walls and a home theater

 Kyle Hunt & Partners, Incorporated
Builder & Interior Selections: Kyle Hunt & Partners, Architect: Sharratt Design Company, Landscape Design: Yardscapes, Photography by James Kruger, LandMark Photography

Sponsored
Sunbury, OH

J.Holderby - Renovations
Franklin County's Leading General Contractors - 2X Best of Houzz!
 Matrix Basement Finishing

Example of a huge transitional walk-out porcelain tile and gray floor basement design in Chicago with beige walls
 IMPROVE or MOVE

View of the basement remodel
Mid-sized transitional underground dark wood floor basement photo in New York with beige walls
Mid-sized transitional underground dark wood floor basement photo in New York with beige walls

 Hagstrom Builder
Corey Gaffer Photography
Mid-sized elegant white two-story wood exterior home photo in Minneapolis with a shingle roof
Mid-sized elegant white two-story wood exterior home photo in Minneapolis with a shingle roof
 Matrix Basement Finishing
Huge transitional walk-out porcelain tile and gray floor basement photo in Chicago with beige walls

 Hope Restoration & General Contracting
This is an example of a traditional tile porch design in Columbus with a roof extension.
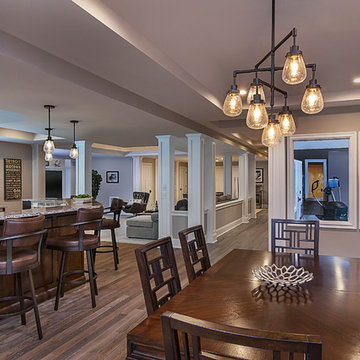
 M.J. Whelan Construction
This Milford French country home’s 2,500 sq. ft. basement transformation is just as extraordinary as it is warm and inviting. The M.J. Whelan design team, along with our clients, left no details out. This luxury basement is a beautiful blend of modern and rustic materials. A unique tray ceiling with a hardwood inset defines the space of the full bar. Brookhaven maple custom cabinets with a dark bistro finish and Cambria quartz countertops were used along with state of the art appliances. A brick backsplash and vintage pendant lights with new LED Edison bulbs add beautiful drama. The entertainment area features a custom built-in entertainment center designed specifically to our client’s wishes. It houses a large flat screen TV, lots of storage, display shelves and speakers hidden by speaker fabric. LED accent lighting was strategically installed to highlight this beautiful space. The entertaining area is open to the billiards room, featuring a another beautiful brick accent wall with a direct vent fireplace. The old ugly steel columns were beautifully disguised with raised panel moldings and were used to create and define the different spaces, even a hallway. The exercise room and game space are open to each other and features glass all around to keep it open to the rest of the lower level. Another brick accent wall was used in the game area with hardwood flooring while the exercise room has rubber flooring. The design also includes a rear foyer coming in from the back yard with cubbies and a custom barn door to separate that entry. A playroom and a dining area were also included in this fabulous luxurious family retreat. Stunning Provenza engineered hardwood in a weathered wire brushed combined with textured Fabrica carpet was used throughout most of the basement floor which is heated hydronically. Tile was used in the entry and the new bathroom. The details are endless! Our client’s selections of beautiful furnishings complete this luxurious finished basement. Photography by Jeff Garland Photography

Sponsored
Delaware, OH

Buckeye Basements, Inc.
Central Ohio's Basement Finishing ExpertsBest Of Houzz '13-'21

 Wright Design & Remodeling

Basement - mid-sized traditional look-out carpeted basement idea in Detroit with beige walls, a standard fireplace and a stone fireplace
 FBC Remodel
©Finished Basement Company
Large transitional walk-out carpeted and gray floor basement photo in Minneapolis with gray walls, a standard fireplace and a stone fireplace
Large transitional walk-out carpeted and gray floor basement photo in Minneapolis with gray walls, a standard fireplace and a stone fireplace
 Gilchrist Remodeling
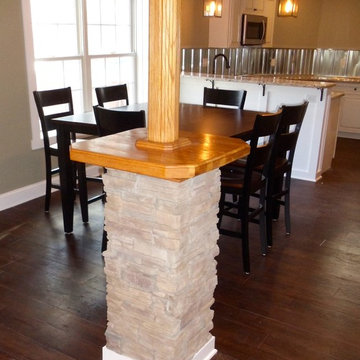
Example of a mid-sized country dark wood floor kitchen/dining room combo design in Boston with beige walls and no fireplace
 Brian Gille Architects, Ltd.

Inspiration for a mid-sized rustic porcelain tile and gray floor hallway remodel in New Orleans with beige walls

Sponsored
Delaware, OH
Buckeye Basements, Inc.
Central Ohio's Basement Finishing ExpertsBest Of Houzz '13-'21
 Ohio Home Improvement
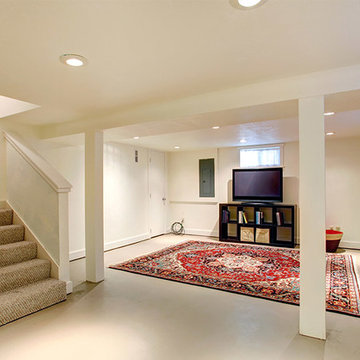
Example of a large classic walk-out vinyl floor basement design in Cleveland with white walls
 Basement Contractors OK
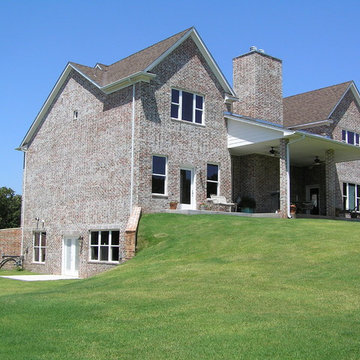
Walkout basement
Example of a large classic red two-story brick exterior home design in Oklahoma City with a hip roof
Example of a large classic red two-story brick exterior home design in Oklahoma City with a hip roof
 W.L.C INC

Inspiration for a mid-sized timeless carpeted multiuse home gym remodel in Baltimore with white walls
1