
Search results for "Basement kitchen ideas" in Kitchen Photos
Refine by:
Budget
Sort by:Relevance
1 - 20 of 1,242 photos
Item 1 of 2

 Flagg Coastal Homes
The kitchen and family room dedicated to the grandchildren in the Coastal Living 2014 Showhouse on Coronado Island.
Example of a small beach style eat-in kitchen design in San Diego with white appliances
Example of a small beach style eat-in kitchen design in San Diego with white appliances
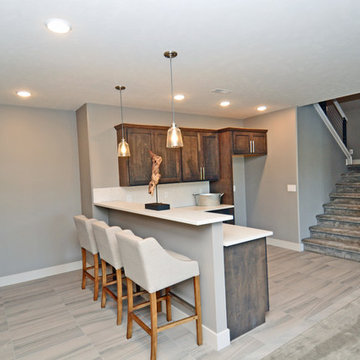
 Tyler Vitosh
Basement Bar
Inspiration for a mid-sized timeless l-shaped vinyl floor open concept kitchen remodel in Other with an undermount sink, shaker cabinets, dark wood cabinets, quartz countertops, white backsplash, porcelain backsplash, stainless steel appliances and a peninsula
Inspiration for a mid-sized timeless l-shaped vinyl floor open concept kitchen remodel in Other with an undermount sink, shaker cabinets, dark wood cabinets, quartz countertops, white backsplash, porcelain backsplash, stainless steel appliances and a peninsula

 S Interior Design
The kitchen was stuck in the 1980s with builder stock grade cabinets. It did not have enough space for two cooks to work together comfortably, or to entertain large groups of friends and family. The lighting and wall colors were also dated and made the small kitchen feel even smaller.
By removing some walls between the kitchen and dining room, relocating a pantry closet,, and extending the kitchen footprint into a tiny home office on one end where the new spacious pantry and a built-in desk now reside, and about 4 feet into the family room to accommodate two beverage refrigerators and glass front cabinetry to be used as a bar serving space, the client now has the kitchen they have been dreaming about for years.
Steven Kaye Photography
Find the right local pro for your project

 Lorin Hill, Architect
A traditional home in the Claremont Hills of Berkeley is enlarged and fully renovated to fit the lives of a young couple and their growing family. The existing partial upper floor was fully expanded to create three additional bedrooms, a hall bath, laundry room and updated master suite, with the intention that the expanded house volume harmoniously integrates with the architectural character of the existing home. A new central staircase brings in a tremendous amount of daylight to the heart of the ground floor while also providing a strong visual connection between the floors. The new stair includes access to an expanded basement level with storage and recreation spaces for the family. Main level spaces were also extensively upgraded with the help of noted San Francisco interior designer Grant K. Gibson. Photos by Kathryn MacDonald.



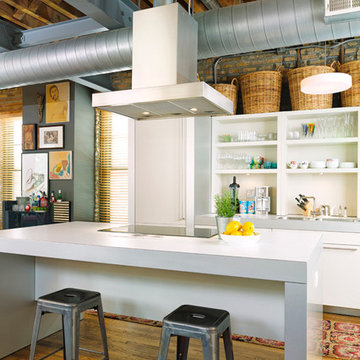
Example of a mid-sized urban medium tone wood floor kitchen design in Other with a double-bowl sink and an island

Sponsored
Columbus, OH

Hope Restoration & General Contracting
Columbus Design-Build, Kitchen & Bath Remodeling, Historic Renovations

 Alison Kandler Interior Design
Bret Gum for Cottages and Bungalows
Large transitional ceramic tile kitchen photo in Los Angeles with recessed-panel cabinets, blue cabinets, quartz countertops, green backsplash, glass tile backsplash, white appliances and an island
Large transitional ceramic tile kitchen photo in Los Angeles with recessed-panel cabinets, blue cabinets, quartz countertops, green backsplash, glass tile backsplash, white appliances and an island

 Innovative Design Build
"I cannot say enough good things about the Innovative Construction team and work product.
They remodeled our water-damaged, 1930s basement, and exceeded all of our expectations - before and after photos simply cannot do this project justice. The original basement included an awkward staircase in an awkward location, one bedroom, one bathroom, a kitchen and small living space. We had a difficult time imagining that it could be much more than that. Innovative Construction's design team was creative, and thought completely out of the box. They relocated the stairwell in a way we did not think was possible, opening up the basement to reconfigure the bedroom, bathroom, kitchenette, living space, but also adding an office and finished storage room. The end result is as functional as it is beautiful.
As with all construction, particularly a renovation of an old house, there will be inconveniences, it will be messy, and plenty of surprises behind the old walls. The Innovative Construction team maintained a clean and safe work site for 100% of the project, with minimal disruption to our daily lives, even when there was a large hole cut into our main living room floor to accommodate new stairs down to the basement. The team showed creativity and an eye for design when working around some of the unexpected "character" revealed when opening the walls.
The team effectively uses technology to keep everyone on the same page about changes, requests, schedules, contracts, invoices, etc. Everyone is friendly, competent, helpful, and responsive. I felt heard throughout the process, and my requests were responded to quickly and thoroughly. I recommend Innovative Construction without reservation."

 Copper Sky Design + Remodel
This home, built in 1920, is a quintessential Virginia Highland craftsman bungalow in intown Atlanta. The home underwent an extensive renovaton that included the addition of a screened porch and deck off the back, dormers on the second story in the front, and finishing out the basement level. Most interior spaces were updated including the kitchen, multiple bathrooms, a mudroom and laundry room.

 Lori May Interiors
Inspiration for a transitional u-shaped kitchen remodel in Atlanta with an undermount sink, shaker cabinets, gray cabinets, stainless steel appliances and a peninsula
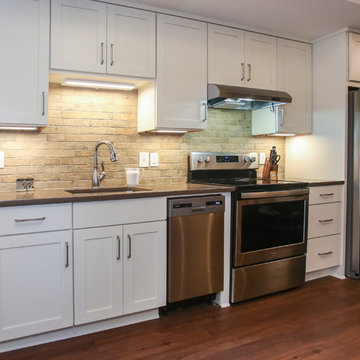
 Tracy Tesmer Design Remodeling
Basement In-Law Suite Kitchen Addition
Inspiration for a mid-sized transitional medium tone wood floor and brown floor kitchen remodel in Atlanta
Inspiration for a mid-sized transitional medium tone wood floor and brown floor kitchen remodel in Atlanta

 Five Star Interiors
Sucuri Granite Countertop sourced from Shenoy or Midwest Tile in Austin, TX; Kent Moore Cabinets (Painted Nebulous Grey-Low-Mocha-Hilite), Island painted Misty Bayou-Low; Backsplash - Marazzi (AMT), Studio M (Brick), Flamenco, 13 x 13 Mesh 1-1/4" x 5/8"; Flooring - Earth Werks, "5" Prestige, Handsculpted Maple, Graphite Maple Finish; Pendant Lights - Savoy House - Structure 4 Light Foyer, SKU: 3-4302-4-242; Barstools - New Pacific Direct - item # 108627-2050; The wall color is PPG Ashen 516-4.

Sponsored
Fredericksburg, OH

High Point Cabinets
Columbus' Experienced Custom Cabinet Builder | 4x Best of Houzz Winner
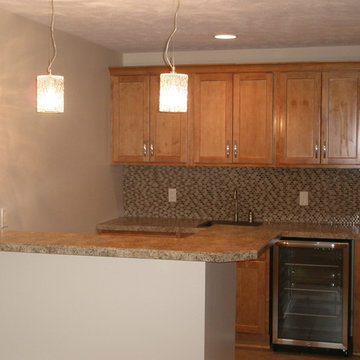
 Kinning Design Build
Open concept kitchen - small traditional single-wall medium tone wood floor open concept kitchen idea in Other with recessed-panel cabinets, brown backsplash, glass tile backsplash, stainless steel appliances, an undermount sink, medium tone wood cabinets, granite countertops and an island
 Tyler Vitosh
Basement Bar
Inspiration for a mid-sized timeless l-shaped vinyl floor open concept kitchen remodel in Other with an undermount sink, shaker cabinets, dark wood cabinets, quartz countertops, white backsplash, porcelain backsplash, stainless steel appliances and a peninsula
Inspiration for a mid-sized timeless l-shaped vinyl floor open concept kitchen remodel in Other with an undermount sink, shaker cabinets, dark wood cabinets, quartz countertops, white backsplash, porcelain backsplash, stainless steel appliances and a peninsula
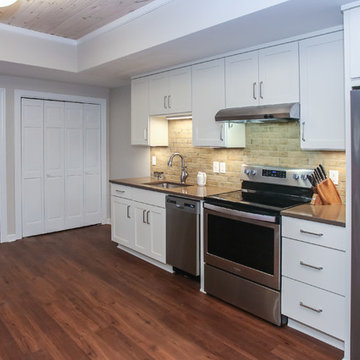 Tracy Tesmer Design Remodeling
Basement In-Law Suite Kitchen Addition
Mid-sized transitional medium tone wood floor and brown floor kitchen photo in Atlanta
Mid-sized transitional medium tone wood floor and brown floor kitchen photo in Atlanta

 Tamara Day Design
Large elegant l-shaped dark wood floor and brown floor open concept kitchen photo in Kansas City with an undermount sink, raised-panel cabinets, white cabinets, marble countertops, multicolored backsplash, marble backsplash, stainless steel appliances, an island and multicolored countertops

Sponsored
Fredericksburg, OH
High Point Cabinets
Columbus' Experienced Custom Cabinet Builder | 4x Best of Houzz Winner
 Project Sunday

Inspiration for a mid-sized rustic l-shaped dark wood floor open concept kitchen remodel in Salt Lake City with flat-panel cabinets, white cabinets, solid surface countertops, white backsplash, stainless steel appliances and an island
 Design, Kitchen, Bath N' More

Inspiration for a large contemporary l-shaped dark wood floor and brown floor open concept kitchen remodel in Other with an undermount sink, flat-panel cabinets, dark wood cabinets, quartz countertops, white backsplash, stainless steel appliances, an island and gray countertops
 Western Custom Cabinetry

Custom Black Onyx Cabinets
Inspiration for a mid-sized craftsman medium tone wood floor kitchen remodel in Cincinnati
Inspiration for a mid-sized craftsman medium tone wood floor kitchen remodel in Cincinnati
1