
Bath Ideas
Refine by:
Budget
Sort by:Popular Today
24061 - 24080 of 1,608,442 photos
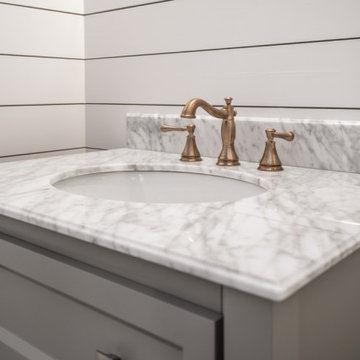
 Bentley Construction LLC
Inspiration for a french country 3/4 single-sink and shiplap wall bathroom remodel in Louisville with recessed-panel cabinets, gray cabinets, white walls, a drop-in sink, marble countertops, white countertops and a freestanding vanity
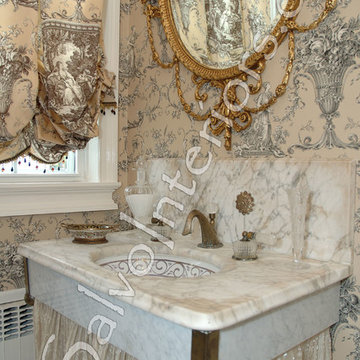


 La Grange de S.
We had a very tight budget and couldn't do a full overhaul. Instead, we kept the shower/bath side and retiled the floor with great moroccan style cement tiles. We also replaced vanity and mirror.
Very cost effective and definitely whoa factor.
Find the right local pro for your project
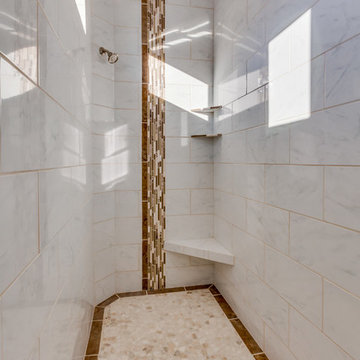

 Randy Trainor
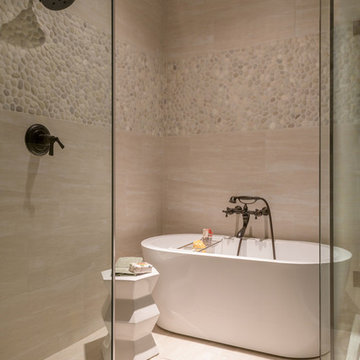
These clients hired us to renovate their long and narrow bathroom with a dysfunctional design. Along with creating a more functional layout, our clients wanted a walk-in shower, a separate bathtub, and a double vanity. Already working with tight space, we got creative and were able to widen the bathroom by 30 inches. This additional space allowed us to install a wet area, rather than a small, separate shower, which works perfectly to prevent the rest of the bathroom from getting soaked when their youngest child plays and splashes in the bath.
Our clients wanted an industrial-contemporary style, with clean lines and refreshing colors. To ensure the bathroom was cohesive with the rest of their home (a timber frame mountain-inspired home located in northern New Hampshire), we decided to mix a few complementary elements to get the look of their dreams. The shower and bathtub boast industrial-inspired oil-rubbed bronze hardware, and the light contemporary ceramic garden seat brightens up the space while providing the perfect place to sit during bath time. We chose river rock tile for the wet area, which seamlessly contrasts against the rustic wood-like tile. And finally, we merged both rustic and industrial-contemporary looks through the vanity using rustic cabinets and mirror frames as well as “industrial” Edison bulb lighting.
 Frenchs Cabinet Gallery llc
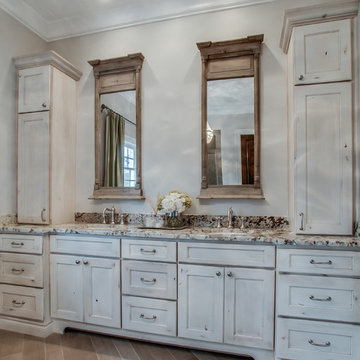
This custom finish (SPC0360) is from our Crestwood Cabinetry collection. The wall towers allow for extra storage. Base cabinets on both ends are bumped out and an arched toe kick across the center sections, gives this vanity a furniture style. Showcase Photographers
 Rebath of Lubbock
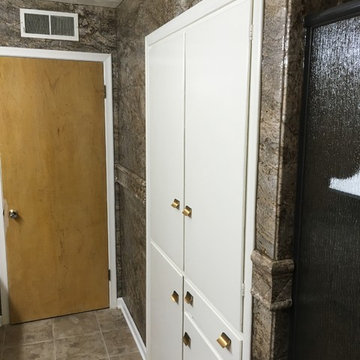
Example of a mid-sized trendy 3/4 travertine floor and beige floor alcove shower design in Austin with flat-panel cabinets, white cabinets, a two-piece toilet, brown walls, an integrated sink, quartz countertops and a hinged shower door

Sponsored
Fredericksburg, OH

High Point Cabinets
Columbus' Experienced Custom Cabinet Builder | 4x Best of Houzz Winner
 Clarksville Construction Services

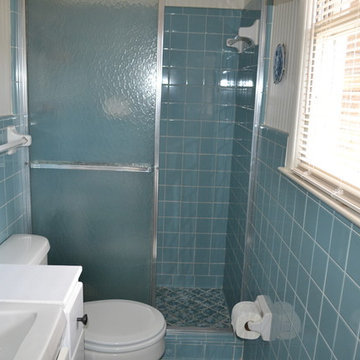
Example of a large transitional master porcelain tile bathroom design in Baltimore with recessed-panel cabinets, white cabinets, a one-piece toilet, blue walls and a drop-in sink

 Corine Maggio Design
Photo courtesy of Chipper Hatter

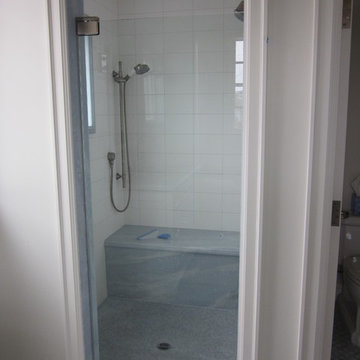
Example of a mid-sized transitional 3/4 blue tile and ceramic tile porcelain tile and gray floor bathroom design in San Francisco with a two-piece toilet, white walls and a hinged shower door
Example of a mid-sized transitional 3/4 blue tile and ceramic tile porcelain tile and gray floor bathroom design in San Francisco with a two-piece toilet, white walls and a hinged shower door
 Dutton Architects Inc.
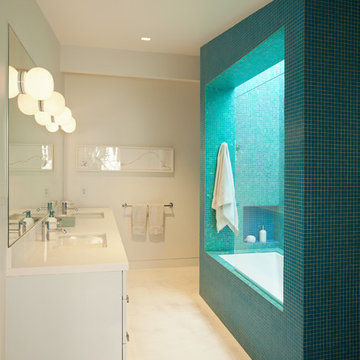
Dutton Architects did an extensive renovation of a post and beam mid-century modern house in the canyons of Beverly Hills. The house was brought down to the studs, with new interior and exterior finishes, windows and doors, lighting, etc. A secure exterior door allows the visitor to enter into a garden before arriving at a glass wall and door that leads inside, allowing the house to feel as if the front garden is part of the interior space. Similarly, large glass walls opening to a new rear gardena and pool emphasizes the indoor-outdoor qualities of this house. photos by Undine Prohl
 Samantha G
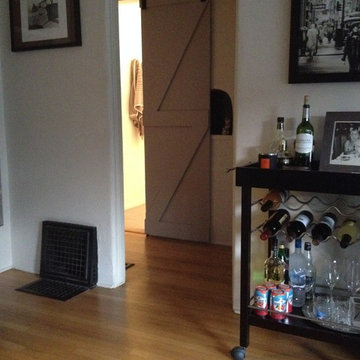
View from the living room of the sliding barn door to the bathroom.
Bathroom - small transitional bathroom idea in San Diego
Bathroom - small transitional bathroom idea in San Diego
 Bentley Construction LLC

Country white tile and subway tile ceramic tile, black floor and double-sink corner shower photo in Louisville with recessed-panel cabinets, white cabinets, a drop-in sink, concrete countertops, a hinged shower door, black countertops and a built-in vanity





 Sicora Design/Build
Farm Kid Studios
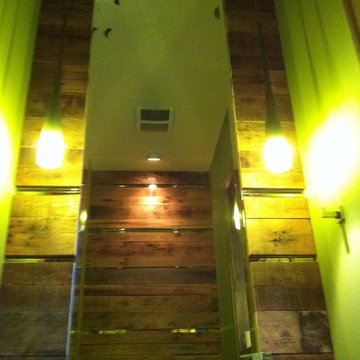
Inspiration for a small contemporary medium tone wood floor powder room remodel in Minneapolis with open cabinets, blue walls and an integrated sink
Inspiration for a small contemporary medium tone wood floor powder room remodel in Minneapolis with open cabinets, blue walls and an integrated sink
 Legacy Custom Homes

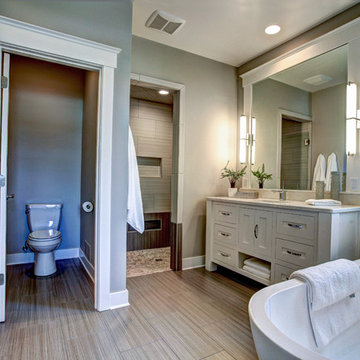
Example of a transitional master multicolored floor bathroom design in Orange County with shaker cabinets, white cabinets, gray walls, an undermount sink and white countertops





1204