
Bath Ideas
Refine by:
Budget
Sort by:Popular Today
29121 - 29140 of 1,608,442 photos
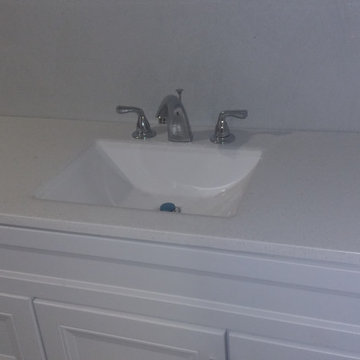

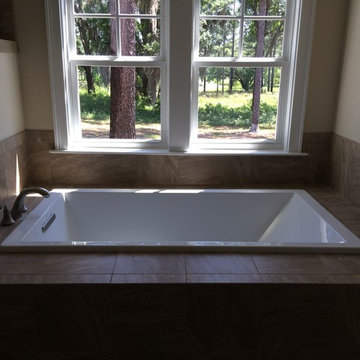


 Shade House Development
Inspiration for a mid-sized modern master concrete floor walk-in shower remodel in Houston with flat-panel cabinets, white cabinets, white walls, an undermount sink and solid surface countertops
Find the right local pro for your project
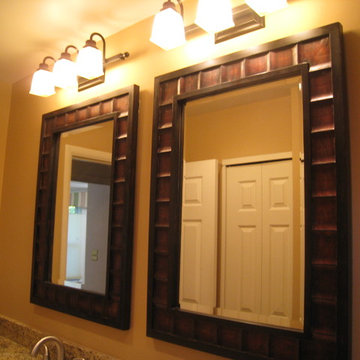

 Lowe's of Timonium, MD
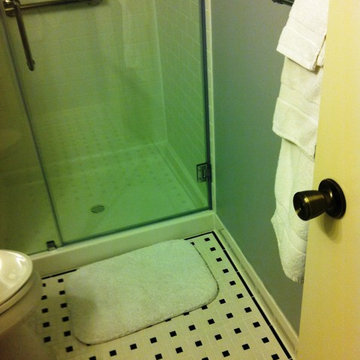
Black & white pinwheel floor tile, black pencil liner around and white tile baseboard
Inspiration for a small timeless master white tile and ceramic tile ceramic tile alcove shower remodel in Baltimore with an integrated sink, raised-panel cabinets, white cabinets, marble countertops, a two-piece toilet and gray walls
Inspiration for a small timeless master white tile and ceramic tile ceramic tile alcove shower remodel in Baltimore with an integrated sink, raised-panel cabinets, white cabinets, marble countertops, a two-piece toilet and gray walls
 Strong Studio Designs

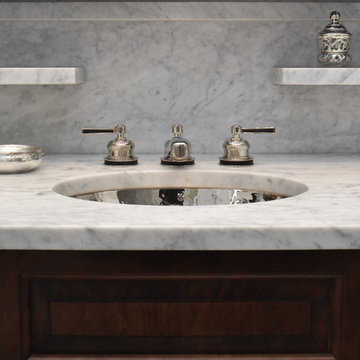
The bathroom was off the main hallway at the family room and needed to serve both guests and the adjoining bedroom. We wanted a functional yet beautiful, calm space. We used a table the owner had and cut it down to become the vanity and wall-mounted the fixtures so we could use the glass bowl.


Sponsored
Columbus, OH

EverHome Improvement & Design
Top Choice for Reliable Tile & Stone | Franklin County, Ohio
 Carl Mattison Design

The Master Bath was put in the place of the former summer kitchen. This large space features a reclaimed and refinished claw-foot tub and marble throughout for a vintage, yet modern approach.
Photography by Josh Vick
 Molly's Marketplace, a home renovation's paradise
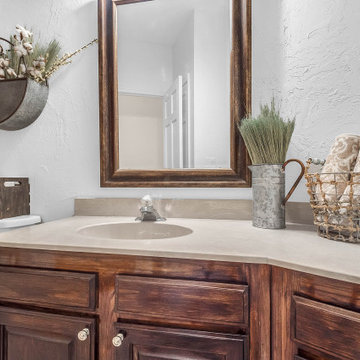
We completely updated this home from the outside to the inside. Every room was touched because the owner wanted to make it very sell-able. Our job was to lighten, brighten and do as many updates as we could on a shoe string budget. We started with the outside and we cleared the lakefront so that the lakefront view was open to the house. We also trimmed the large trees in the front and really opened the house up, before we painted the home and freshen up the landscaping. Inside we painted the house in a white duck color and updated the existing wood trim to a modern white color. We also installed shiplap on the TV wall and white washed the existing Fireplace brick. We installed lighting over the kitchen soffit as well as updated the can lighting. We then updated all 3 bathrooms. We finished it off with custom barn doors in the newly created office as well as the master bedroom. We completed the look with custom furniture!
 California Home Builders & Remodeling Inc.

Bathroom - small rustic 3/4 brown tile and porcelain tile cement tile floor and white floor bathroom idea in Los Angeles with shaker cabinets, dark wood cabinets, a two-piece toilet, white walls, an undermount sink, quartz countertops and white countertops

 Renovation Artistry
Basement Renovation
Photos: Rebecca Zurstadt-Peterson

Sauna - mid-sized traditional gray tile and stone tile porcelain tile sauna idea in Portland with shaker cabinets, medium tone wood cabinets, a one-piece toilet, beige walls, an undermount sink and granite countertops
Sauna - mid-sized traditional gray tile and stone tile porcelain tile sauna idea in Portland with shaker cabinets, medium tone wood cabinets, a one-piece toilet, beige walls, an undermount sink and granite countertops
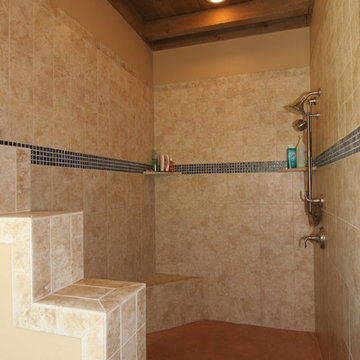
 Koetje Builders Inc
Koetje Builders custom designed and built home.
Inspiration for a timeless bathroom remodel in Grand Rapids
Inspiration for a timeless bathroom remodel in Grand Rapids


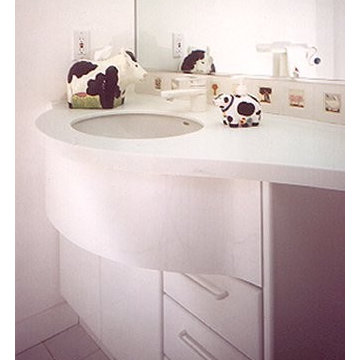
 Rosario Cabinets
Vanity by Rosario Cabinets, Inc.
For more than 3 decades we have been......
BRINGING SPACES TO LIFE!
Minimalist bathroom photo in Boston
Minimalist bathroom photo in Boston






 Tulsa Design Therapy
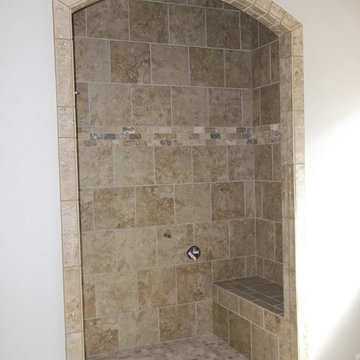

An enclosed shower was installed...a full five feet in length and three feet wide. The door swings in or out...allowing water to drain off of it directly to the shower floor when done. A bench and two niches are fitted on the back wall. A grab bar, hand held sprayer with diverter valve and chrome fixtures were used. Classic 6" tile was used to reflect the '80's retro' feel of the property. All showers include 6" vent can lights with separate controls for the fans...so they can be vented during or after a shower.
 Cape Fear Kitchen and Baths
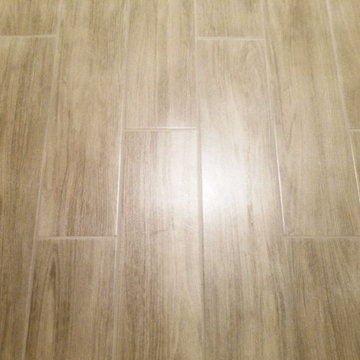
This bathroom space was gutted. It had two separate spaces for the bathroom, a vanity/ closet space and a shower/ toilet space. An acrylic shower surround was removed and a custom tile shower was installed with floating corner bench, recessed niche and barn door style frameless shower door.
We install new wood look porcelain tile on the bathroom floor, a new vanity with a leathered fantasy brown vanity top and farmhouse style vanity lighting. We install a custom shiplap wainscoting to finish the look.
1457