
Bath Ideas
Refine by:
Budget
Sort by:Popular Today
45221 - 45240 of 1,608,794 photos

 Cascade West Development
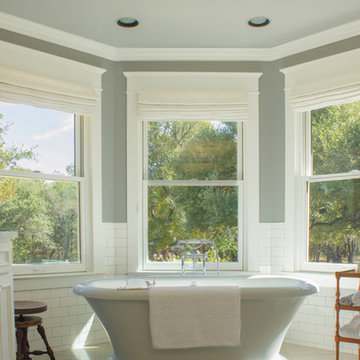

The Erickson Farm - in Vancouver, Washington by Cascade West Development Inc.
Cascade West Facebook: https://goo.gl/MCD2U1
Cascade West Website: https://goo.gl/XHm7Un
These photos, like many of ours, were taken by the good people of ExposioHDR - Portland, Or
Exposio Facebook: https://goo.gl/SpSvyo
Exposio Website: https://goo.gl/Cbm8Ya

Find the right local pro for your project
 Vanessa Neal
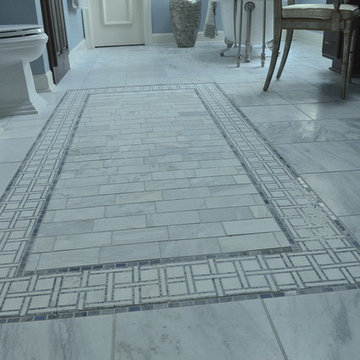
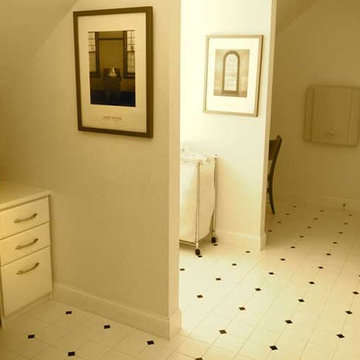
Clean and crisp, traditional master bath, with Calcutta marble tile and an accent border "rug" done in a basket weave tile.
Transitional bathroom photo in Kansas City
Transitional bathroom photo in Kansas City
 Jeff Herigon Homes
A homeowner’s notebook of ideas comes to life, combining style and function to create a dream home for an active young family.
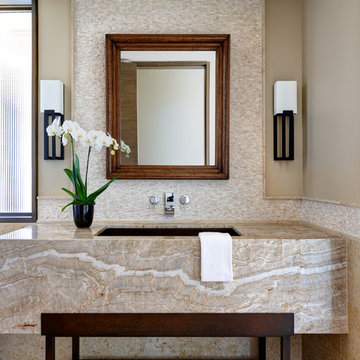
Example of an eclectic bathroom design in St Louis
Example of an eclectic bathroom design in St Louis
 Drewett Works
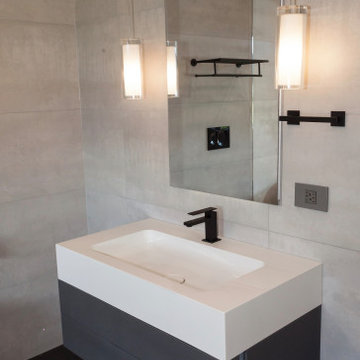
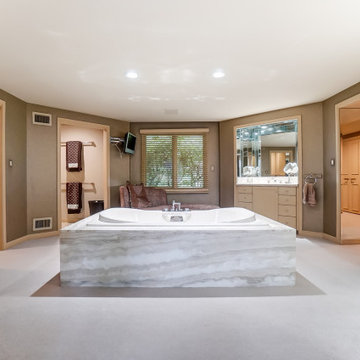
Located near the base of Scottsdale landmark Pinnacle Peak, the Desert Prairie is surrounded by distant peaks as well as boulder conservation easements. This 30,710 square foot site was unique in terrain and shape and was in close proximity to adjacent properties. These unique challenges initiated a truly unique piece of architecture.
Planning of this residence was very complex as it weaved among the boulders. The owners were agnostic regarding style, yet wanted a warm palate with clean lines. The arrival point of the design journey was a desert interpretation of a prairie-styled home. The materials meet the surrounding desert with great harmony. Copper, undulating limestone, and Madre Perla quartzite all blend into a low-slung and highly protected home.
Located in Estancia Golf Club, the 5,325 square foot (conditioned) residence has been featured in Luxe Interiors + Design’s September/October 2018 issue. Additionally, the home has received numerous design awards.
Desert Prairie // Project Details
Architecture: Drewett Works
Builder: Argue Custom Homes
Interior Design: Lindsey Schultz Design
Interior Furnishings: Ownby Design
Landscape Architect: Greey|Pickett
Photography: Werner Segarra


 Made by Patchi

So, let’s talk powder room, shall we? The powder room at #flipmagnolia was a new addition to the house. Before renovations took place, the powder room was a pantry. This house is about 1,300 square feet. So a large pantry didn’t fit within our design plan. Instead, we decided to eliminate the pantry and transform it into a much-needed powder room. And the end result was amazing!
 Miklos Architecture

Inspiration for a contemporary blue tile and mosaic tile walk-in shower remodel in Miami with an undermount tub



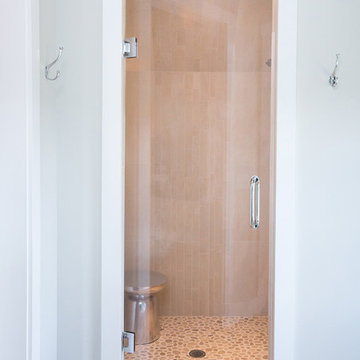
 Franca4design
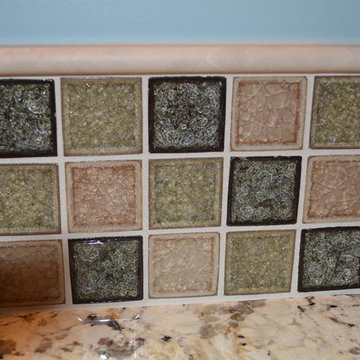
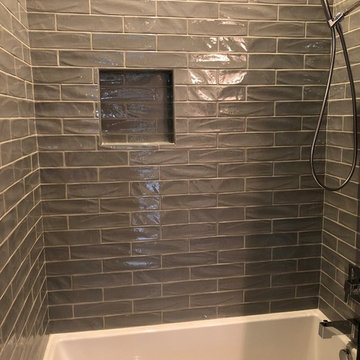
Custom shower with spa like feel, shaker style door frame
Example of a minimalist bathroom design in Other
Example of a minimalist bathroom design in Other

Sponsored
Columbus, OH

HomeCraft Remodeling
Custom Craftsmanship & Build Solutions in Franklin County, Ohio
 Pacific Premium Builders
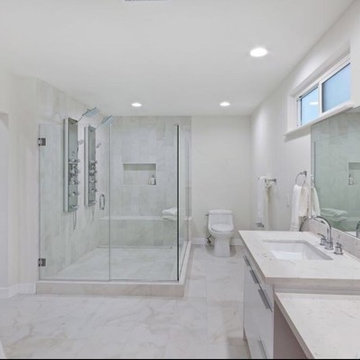
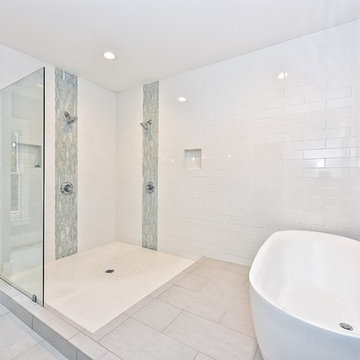
Bathroom - large contemporary master white tile and marble tile marble floor and gray floor bathroom idea in Other with flat-panel cabinets, white cabinets, a one-piece toilet, white walls, an undermount sink, quartz countertops, a hinged shower door and white countertops


 Phylrich
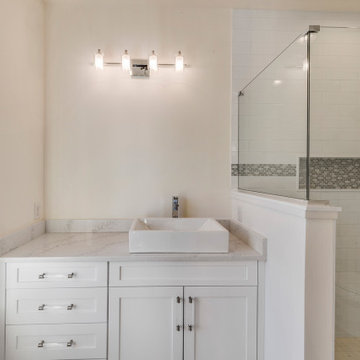
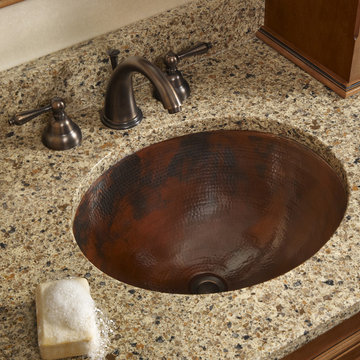
The Revere & Savannah Collection from Phylrich. Widespread Lavatory Faucet in Antique Brass finish.
Inspiration for a contemporary bathroom remodel in Orange County
Inspiration for a contemporary bathroom remodel in Orange County


 Cabinets Discounters Inc.
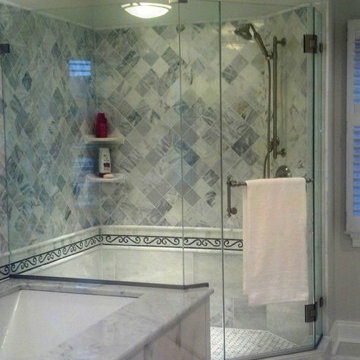
Master bath remodel/ bath tub deck
Inspiration for a large timeless master white tile and stone slab marble floor tub/shower combo remodel in DC Metro with an undermount sink, raised-panel cabinets, white cabinets, marble countertops, an undermount tub, a two-piece toilet and gray walls
Inspiration for a large timeless master white tile and stone slab marble floor tub/shower combo remodel in DC Metro with an undermount sink, raised-panel cabinets, white cabinets, marble countertops, an undermount tub, a two-piece toilet and gray walls


2262