
Bath Ideas
Refine by:
Budget
Sort by:Popular Today
6921 - 6940 of 1,607,438 photos

 Waters Custom Builders LLC
Inspiration for a large victorian master white tile and marble tile marble floor, white floor, single-sink and tray ceiling drop-in bathtub remodel in Orlando with recessed-panel cabinets, white cabinets, white walls, a drop-in sink, marble countertops, white countertops and a built-in vanity

 Arizona Designs Kitchens and Baths
This homeowner wanted to take some risks in their guest bath and this is the result. It is a lively space with a modern feel that uses the limited space well.
Photography by Jeffrey Volker

 Jula Cole Design
Mid-sized cottage master gray tile travertine floor and brown floor wet room photo in San Diego with shaker cabinets, dark wood cabinets, white walls, an undermount sink, quartzite countertops and a hinged shower door
Find the right local pro for your project

 Key Residential
LAIR Architectural + Interior Photography
Inspiration for a contemporary bathroom remodel in Dallas with a niche
Inspiration for a contemporary bathroom remodel in Dallas with a niche

 Lenore Design
 photo | Sarah Jayne Photography
Inspiration for a mid-sized eclectic master white tile and subway tile marble floor bathroom remodel in Boston with shaker cabinets, white cabinets, a two-piece toilet, gray walls, marble countertops and an undermount sink
Inspiration for a mid-sized eclectic master white tile and subway tile marble floor bathroom remodel in Boston with shaker cabinets, white cabinets, a two-piece toilet, gray walls, marble countertops and an undermount sink


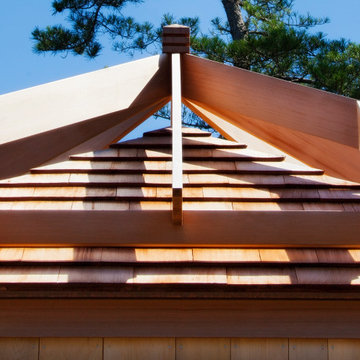
 Nantucket Architecture Group Ltd.
after photo by Jeff Allen
Japanese bathtub - small craftsman slate floor and black floor japanese bathtub idea in Boston with yellow walls
Japanese bathtub - small craftsman slate floor and black floor japanese bathtub idea in Boston with yellow walls


 Enhanced Renovation

Amazing full master bath renovation with ship lap walls, new wood look tile floors, shower, free standing tub. We designed and built this bathroom.
Large country master white tile and subway tile light wood floor and brown floor bathroom photo in Bridgeport with recessed-panel cabinets, gray cabinets, white walls, an undermount sink, granite countertops and white countertops
Large country master white tile and subway tile light wood floor and brown floor bathroom photo in Bridgeport with recessed-panel cabinets, gray cabinets, white walls, an undermount sink, granite countertops and white countertops

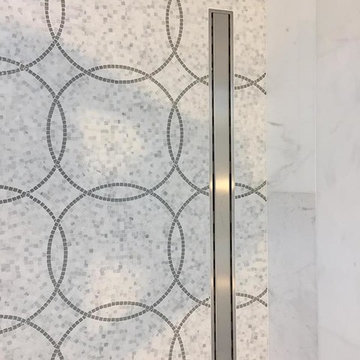
 Total Flooring Systems
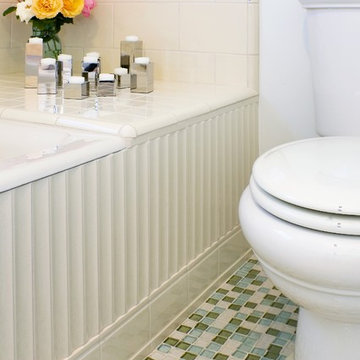
Custom Modern design Shower. Bianco Carrara on the Shower walls, Alcamo Waterjet on the Bathroom and Shower floor. Complimented by Schluter and Linear drain.


 Amy Lind Interiors
Beach style master white tile black floor and double-sink bathroom photo in Los Angeles with dark wood cabinets, white walls, an undermount sink, white countertops and a freestanding vanity
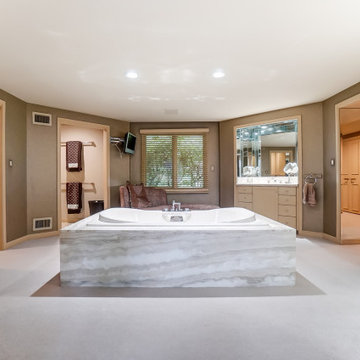

 Tucker Johnson Architects
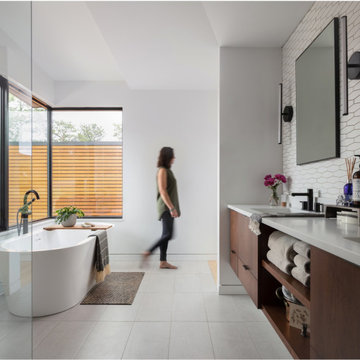
Bathroom - contemporary master white tile gray floor bathroom idea in Denver with white walls, an undermount sink, quartz countertops and white countertops
 Diane Martin Interior Designs

Vaulted ceiling master bathroom with stone wall.
Large tuscan master beige tile and stone tile porcelain tile, gray floor and single-sink bathroom photo in Houston with shaker cabinets, white walls, an undermount sink, quartzite countertops, white countertops, a built-in vanity and dark wood cabinets
Large tuscan master beige tile and stone tile porcelain tile, gray floor and single-sink bathroom photo in Houston with shaker cabinets, white walls, an undermount sink, quartzite countertops, white countertops, a built-in vanity and dark wood cabinets
 Timber Trails Development Company


Example of a transitional gray tile white floor bathroom design in Chicago with beige walls

Sponsored
Sunbury, OH

J.Holderby - Renovations
Franklin County's Leading General Contractors - 2X Best of Houzz!

Mid-sized trendy master brown tile and porcelain tile brown floor bathroom photo in San Francisco with flat-panel cabinets, black cabinets, an undermount sink, a hinged shower door and white countertops

 Nailed It Remodeling
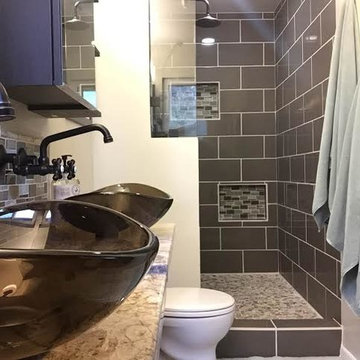
Inspiration for a mid-sized transitional 3/4 green tile and ceramic tile ceramic tile and beige floor bathroom remodel in Indianapolis with dark wood cabinets, a two-piece toilet, gray walls, an integrated sink, flat-panel cabinets and solid surface countertops
 A Stylish Life, CA
Working with a very small footprint we did everything to maximize the space in this master bathroom. Removing the original door to the bathroom, we widened the opening to 48" and used a sliding frosted glass door to let in additional light and prevent the door from blocking the only window in the bathroom.
Removing the original single vanity and bumping out the shower into a hallway shelving space, the shower gained two feet of depth and the owners now each have their own vanities!
347