
Bath Ideas
Refine by:
Budget
Sort by:Popular Today
7621 - 7640 of 1,608,819 photos
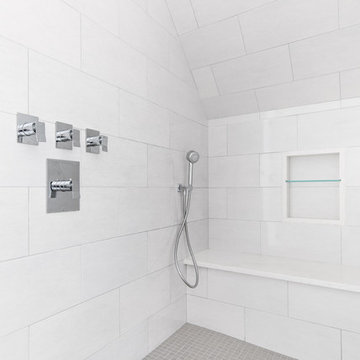
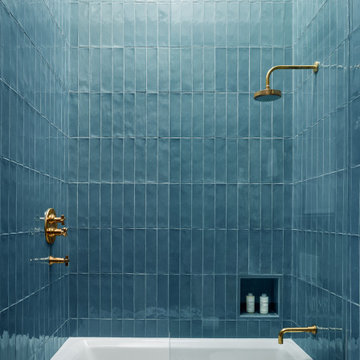
 Coats Homes
Description: Interior Design by Neal Stewart Designs ( http://nealstewartdesigns.com/). Architecture by Stocker Hoesterey Montenegro Architects ( http://www.shmarchitects.com/david-stocker-1/). Built by Coats Homes (www.coatshomes.com). Photography by Costa Christ Media ( https://www.costachrist.com/).
Others who worked on this project: Stocker Hoesterey Montenegro
 The Earth Builders
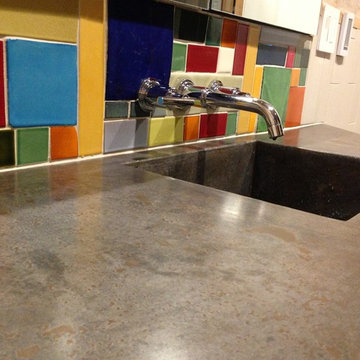
Here you see the press-finish surface of the immaculately smooth cpre-cast concrete vanity - against the colorful handmade tile backsplash
Walk-in shower - small eclectic master porcelain tile walk-in shower idea in San Francisco with light wood cabinets, concrete countertops, beige walls and an integrated sink
Walk-in shower - small eclectic master porcelain tile walk-in shower idea in San Francisco with light wood cabinets, concrete countertops, beige walls and an integrated sink

 Rebecca Ryan Design
Inspiration for a contemporary gray tile bathroom remodel in Minneapolis with flat-panel cabinets and dark wood cabinets
Find the right local pro for your project
 Laura Vlaming | Arkiteriors
Traditional Concepts

Inspiration for a small transitional 3/4 white tile and subway tile travertine floor alcove shower remodel in Milwaukee with an undermount sink, furniture-like cabinets, quartz countertops, dark wood cabinets, a two-piece toilet and green walls
Inspiration for a small transitional 3/4 white tile and subway tile travertine floor alcove shower remodel in Milwaukee with an undermount sink, furniture-like cabinets, quartz countertops, dark wood cabinets, a two-piece toilet and green walls


 Violet Olivera Design
Powder room - contemporary white tile light wood floor and beige floor powder room idea in Orange County with white walls, a vessel sink, wood countertops and gray countertops
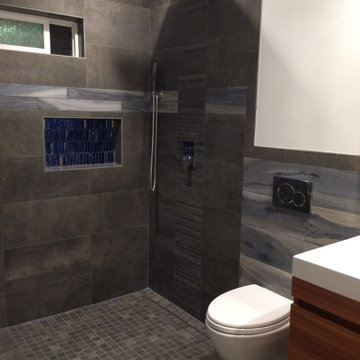
 Sparkle Restoration Services
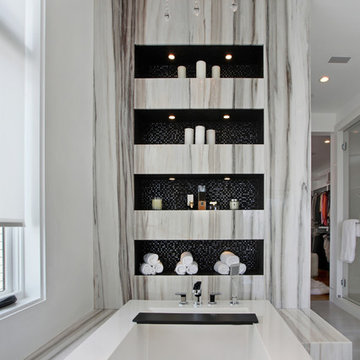
Master Bathroom transformation. From traditional to European minimalist design. One wall was expanded to increase the bathroom's footprint. A curbless shower and wall-hung toilet and vanity make as well as tile wainscot, make this bathroom a peaceful and inspiring wetroom. The large standing bathtub with two beautifully glass- tiled wall niches and wall-mounted contemporary polished chrome fixtures round-up this spa-like space.


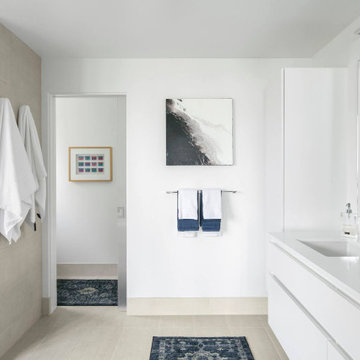
 YE-H PHOTOGRAPHY
Example of a minimalist beige floor and double-sink toilet room design in Seattle with flat-panel cabinets, white cabinets, white walls, an undermount sink, white countertops and a floating vanity



 Studio One-Off Architecture & Design
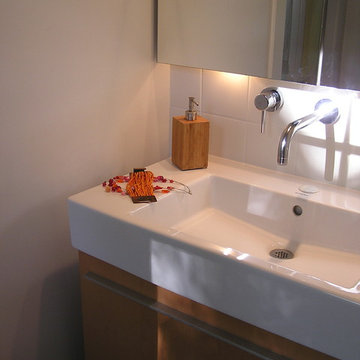
The vanity is wall mounted with a drawer below. The custom mirrored cabinet above is 12" deep and has recessed lighting below to light the sink.
Bathroom - modern bathroom idea in Boston
Bathroom - modern bathroom idea in Boston
 User
UserReflex Imaging

Inspiration for an eclectic bathroom remodel in San Francisco with an undermount sink and distressed cabinets
Inspiration for an eclectic bathroom remodel in San Francisco with an undermount sink and distressed cabinets

 House of Savoy
His and her shower niches perfect for personal items. This niche is surround by a matte white 3x6 subway tile and features a black hexagon tile pattern on the inset.


 Migala Carpet One

wood tile look with stone floor.
Mid-sized mountain style master gray tile and ceramic tile corner shower photo in Grand Rapids
Mid-sized mountain style master gray tile and ceramic tile corner shower photo in Grand Rapids
 Aspen Leaf Kitchens
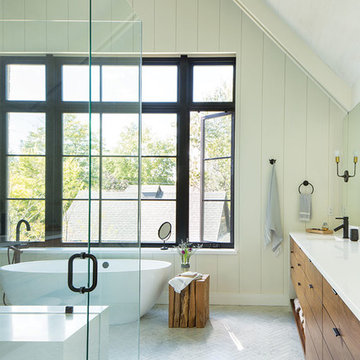
Country white floor bathroom photo in Denver with flat-panel cabinets, medium tone wood cabinets, an undermount sink and a hinged shower door
 Dan Rabb

Master bedroom renovation by La/Con Builders in San Jose, CA.
Designed by Paladin Design in San Jose, CA.
Shower wall tiles are Leonardo Cermica 12x24
Photo by homeowner.
 Dura Supreme Cabinetry
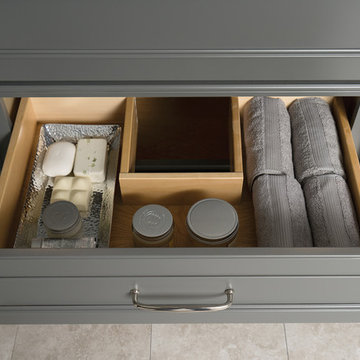
A Plumbing Drawer from Dura Supreme is the perfect way to gain extra storage under the sink but still have room for your sink's plumbing fixtures.
Submerse yourself in a serene bath environment and enjoy solitude as your reward. Select the most inviting and luxurious materials to create a relaxing space that rejuvenates as it soothes and calms. Coordinating bath furniture from Dura Supreme brings all the details together with your choice of beautiful styles and finishes. Mirrored doors in the linen cabinet make small spaces look expansive and add a convenient full length mirror into the bathroom.
A large linen cabinet in this bathroom adds vast amounts of storage to the small space, while adding beauty to the room. This sublime bathroom features Dura Supreme’s “Style Four” furniture series. Style Four offers 10 different configurations (for single sink vanities, double sink vanities, or offset sinks), and multiple decorative toe options to coordinate vanities and linen cabinets. A matching mirror complements the vanity design. On this example, the sculpted detail of the Cove Furniture Base creates a classic architectural detail for this bath cabinetry set.
The Storm Gray painted finish with the white subway tile, counter top and other white accents give this luxurious small space a bright yet cool feel. This look is destined to be a classic for years to come.
The bathroom has evolved from its purist utilitarian roots to a more intimate and reflective sanctuary in which to relax and reconnect. A refreshing spa-like environment offers a brisk welcome at the dawning of a new day or a soothing interlude as your day concludes.
Our busy and hectic lifestyles leave us yearning for a private place where we can truly relax and indulge. With amenities that pamper the senses and design elements inspired by luxury spas, bathroom environments are being transformed form the mundane and utilitarian to the extravagant and luxurious.
Bath cabinetry from Dura Supreme offers myriad design directions to create the personal harmony and beauty that are a hallmark of the bath sanctuary. Immerse yourself in our expansive palette of finishes and wood species to discover the look that calms your senses and soothes your soul. Your Dura Supreme designer will guide you through the selections and transform your bath into a beautiful retreat.
Request a FREE Dura Supreme Brochure Packet:
http://www.durasupreme.com/request-brochure
Find a Dura Supreme Showroom near you today:
http://www.durasupreme.com/dealer-locator

Sponsored
Sunbury, OH

J.Holderby - Renovations
Franklin County's Leading General Contractors - 2X Best of Houzz!
 Denton Home

Inspiration for a mid-sized rustic 3/4 black tile and stone slab mosaic tile floor bathroom remodel in Salt Lake City with flat-panel cabinets, white cabinets, a one-piece toilet, white walls, a trough sink and solid surface countertops


 Weiss Design Group, Inc.
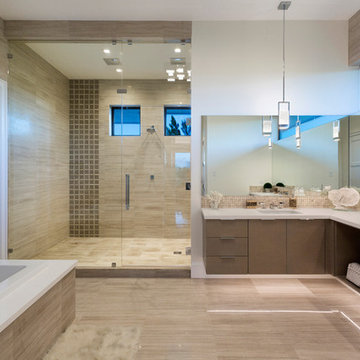
Large trendy master white tile and marble tile porcelain tile and gray floor bathroom photo in Miami with flat-panel cabinets, medium tone wood cabinets, white walls, an undermount sink, quartz countertops, white countertops and a hinged shower door
382