
Bath Ideas
Refine by:
Budget
Sort by:Popular Today
78781 - 78800 of 1,608,819 photos
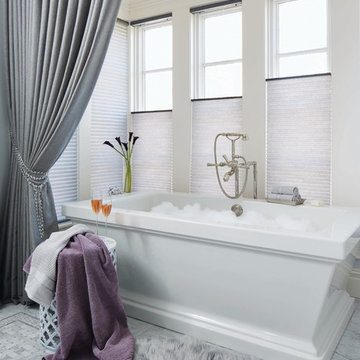
 Budget Blinds of Gaston and York Counties
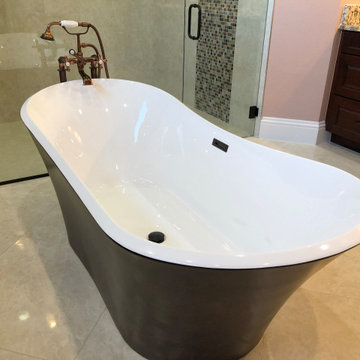
Freestanding bathtub - large transitional master gray floor freestanding bathtub idea in Charlotte with white walls

 Level Team Contracting
Secondary bathroom 3
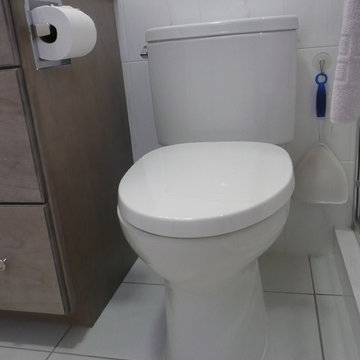
Bathroom - small traditional gray tile and ceramic tile porcelain tile bathroom idea in Atlanta with an undermount sink, shaker cabinets, white cabinets, quartzite countertops, a two-piece toilet and gray walls
Bathroom - small traditional gray tile and ceramic tile porcelain tile bathroom idea in Atlanta with an undermount sink, shaker cabinets, white cabinets, quartzite countertops, a two-piece toilet and gray walls

Find the right local pro for your project
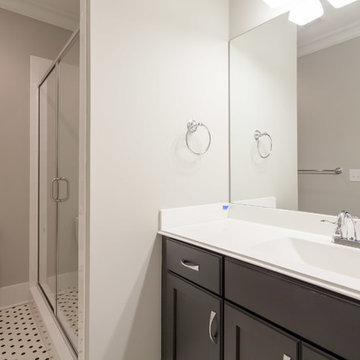








 Shenandoah Homes LLC
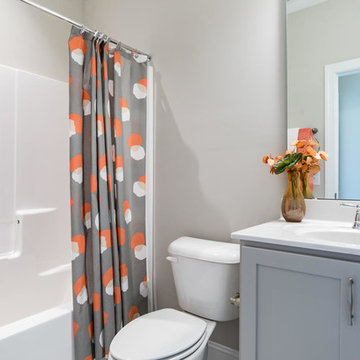
Bathroom - mid-sized master bathroom idea in Raleigh with shaker cabinets, gray cabinets, a two-piece toilet, gray walls, an integrated sink, quartzite countertops and white countertops

 Boss Design Center

Example of a large transitional master multicolored tile and ceramic tile ceramic tile and gray floor bathroom design in DC Metro with flat-panel cabinets, white cabinets, a two-piece toilet, purple walls, a drop-in sink, quartz countertops and white countertops
 Mona Rizzardi Homes
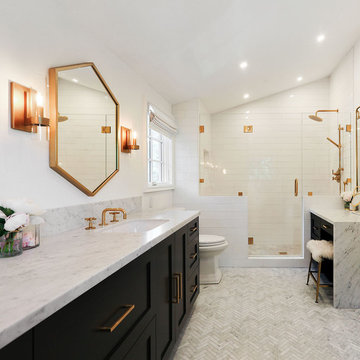
Walnut Creek Master Bathroom Remodel
Bathroom - mid-sized contemporary master white tile and subway tile marble floor and gray floor bathroom idea in San Francisco with shaker cabinets, black cabinets, white walls, an undermount sink, marble countertops, a hinged shower door and white countertops
Bathroom - mid-sized contemporary master white tile and subway tile marble floor and gray floor bathroom idea in San Francisco with shaker cabinets, black cabinets, white walls, an undermount sink, marble countertops, a hinged shower door and white countertops

Sponsored
Fredericksburg, OH

High Point Cabinets
Columbus' Experienced Custom Cabinet Builder | 4x Best of Houzz Winner


 Bestbath
 https://bestbath.com/products/showers
Bestbath commercial shower trench shower drain walk in shower
shower trench drain
trench drain installation
curbless shower trench drain
trench drain design
trench drain dimensions
trench drain shower pan
trench drain section
shower trench drain installation
shower base with trench drain
low profile trench drain
shower trench drain systems
revit trench drain
bathroom trench drain
trench drain for shower floor
trench drain
floor trench drain
4 trench drain
how to make a trench drain
3 trench drain
stainless steel shower trench drain
2 trench drain
how to install a trench drain
curbless shower pan with trench drain
trench drain specification section
tile trench drain

ada shower seat
ada shower seat dimensions
tall shower seat
ada compliant folding shower seats
bath and shower seat
bathroom shower seats
bath shower seat
folding shower seat with legs
shower seat dimensions
tile shower seat
seat shower
ada shower seat location
padded folding shower seat
custom shower seat
custom shower seat
wall mounted folding shower seat with legs
ceramic shower seat
handicap shower seat height
stone shower seat
ada compliant shower seat
handicap shower seats bathtub
decorative shower seat
handicap shower seats fold
over bath shower seat
folding shower seat installation
ada folding shower seat
hinged shower seat
wall mounted folding shower seat
ada shower seat height
handicap fold down shower seat
seated shower stall kits
tub shower seat
folding shower seat
accessible shower seat
tileable shower seat
ada fold down shower seat
shower seat ideas
ada fold up shower seats
flip up shower seat
how to make a tile shower seat
wall mounted fold away shower seat
phenolic shower seat
heated shower seat
stainless steel folding shower seat
ada shower seat requirements
best shower seat ideas
shower seat
fold down shower seat
handicap shower seat
shower seat with legs
wall mounted shower seat with legs
tub and shower seat
bathroom shower seat ideas
 elizabethjames
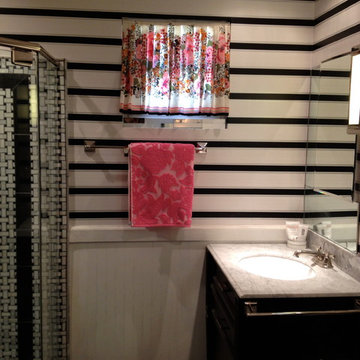
This project began with finding the basketweave tile on ebay. Then I found several out of work tile guys who were willing to work inexpensively just to have the business. They were also willing to follow my somewhat intricate requests! Don't know that I would select black galaxy marble for the flooring again…it shows everything. Then I hung the wallpaper horizontally instead of vertically to give the room a sense of space. The lighting is from Restoration Hardware and I was willing to pay full price for those. The matching vanities were from Lowes and the carrera marble tops were from Home Depot. I added towel bars to the sides of the vanities for extra space. The nickel faucets were a find at Home Depot as nickel isn't found on a budget but these were very reasonable and the only nickel faucets they carried.

 Masterpiece Millwork & Door
Eric Russell
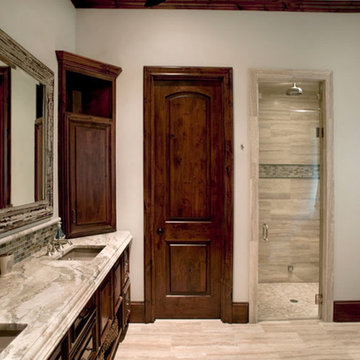
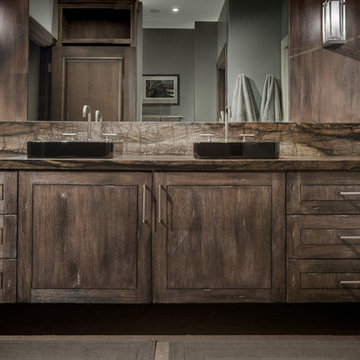
Example of a transitional bathroom design in Salt Lake City with flat-panel cabinets and dark wood cabinets
Example of a transitional bathroom design in Salt Lake City with flat-panel cabinets and dark wood cabinets

 Tyler Hogan Photography
Photography by Tyler J Hogan www.tylerjhogan.com
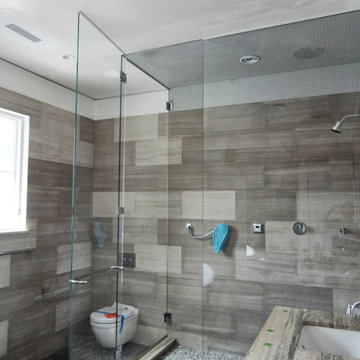

Bathroom - contemporary master white tile and marble tile marble floor and white floor bathroom idea in Los Angeles with flat-panel cabinets, medium tone wood cabinets, a wall-mount toilet, white walls, a vessel sink, marble countertops and white countertops
Bathroom - contemporary master white tile and marble tile marble floor and white floor bathroom idea in Los Angeles with flat-panel cabinets, medium tone wood cabinets, a wall-mount toilet, white walls, a vessel sink, marble countertops and white countertops
3940