
Bath Ideas
Refine by:
Budget
Sort by:Popular Today
78881 - 78900 of 1,608,794 photos
 Structure
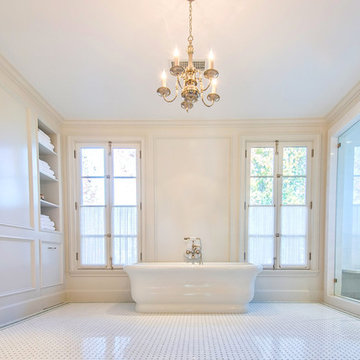
Home is approximately 6,158 square feet on the westside of Los Angeles. Visit www.structurehome.com to see other gallery photos. Photo taken by: Latham Architectural


Find the right local pro for your project

 Michelle Lecinski
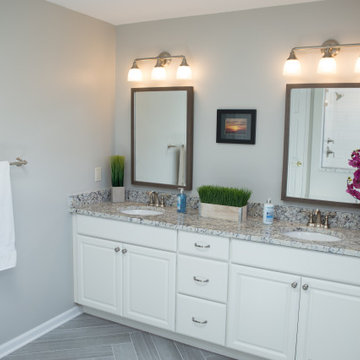
More often than not, clients these days are saying goodbye to their huge jetted tub and opting for a super shower. This shower with bench extension and pony wall does not disappoint! The room features a herringbone pattern with a wood plank porcelain tile. The shower is accented with a smaller scale herringbone deco tile.
 King Visual Design Inc.

This large furniture style cabinet is built in and used for storage of towels. With a white painted finish, crown molding top, glass lite doors and turned leg details, this unit resembles an old style kitchen hutch. Behind this is a makeup vantiy with mirror, drawer storage and upholstered bench seat.



 AA Prestige Stone Inc.
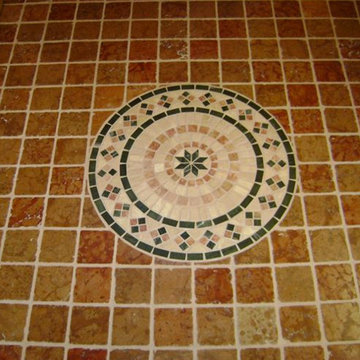
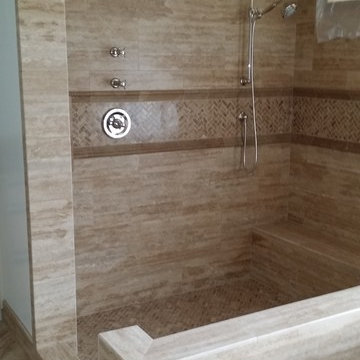
Shower With Travertine Vein cut Walnut and Herringbone mosaic
Large master beige tile and stone tile travertine floor doorless shower photo in San Diego with white walls
Large master beige tile and stone tile travertine floor doorless shower photo in San Diego with white walls
 d KISER design.construct, inc.

designed in collaboration with Larsen Designs, INC and B2LAB. Contractor was Huber Builders.
custom cabinetry by d KISER design.construct, inc.
Photography by Colin Conces.



Sponsored
Sunbury, OH

J.Holderby - Renovations
Franklin County's Leading General Contractors - 2X Best of Houzz!

 Alleanza Quartz
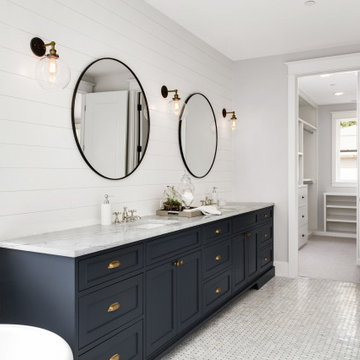
A boho chic bathroom in NYC, featuring Calacatta Bello quartz countertops.
Bathroom - contemporary master white floor and double-sink bathroom idea in New York with white walls, quartz countertops and white countertops
Bathroom - contemporary master white floor and double-sink bathroom idea in New York with white walls, quartz countertops and white countertops

 Irwin Construction, LLC
Darby Kate Photography

Elegant master beige tile and ceramic tile ceramic tile bathroom photo in Dallas with an undermount sink, furniture-like cabinets, white cabinets, granite countertops and brown walls
Elegant master beige tile and ceramic tile ceramic tile bathroom photo in Dallas with an undermount sink, furniture-like cabinets, white cabinets, granite countertops and brown walls


 WoodCraft Builders & Designers
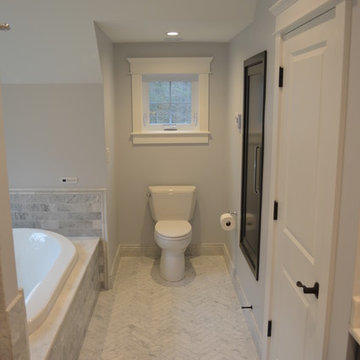
Example of a mid-sized trendy master gray tile and subway tile marble floor double shower design in Boston with an undermount sink, recessed-panel cabinets, black cabinets, marble countertops, a hot tub and a two-piece toilet

 Legacy Stone and Cabinetry
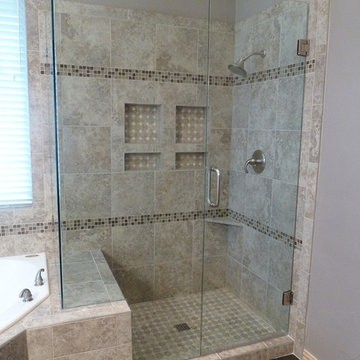
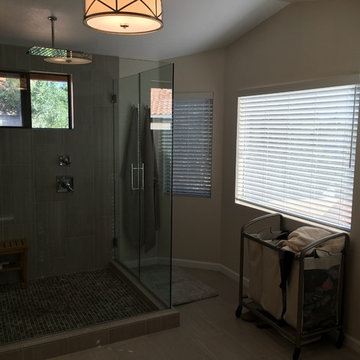
This was a larger traditional bathroom in a home of about 10 years.
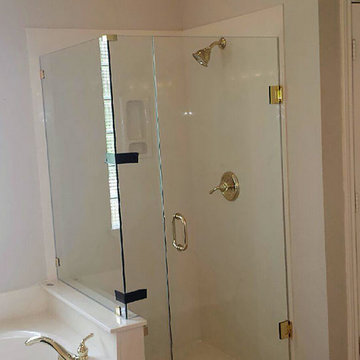
There was a large garden tub and smaller shower attached. We removed the tub completely and expanded the shower to a much larger 5 X 5 foot space.
We added an oversized rain shower, great Delta fixtures and used rectangular ceramic floor tile for the walls of the shower; niches were added as well.
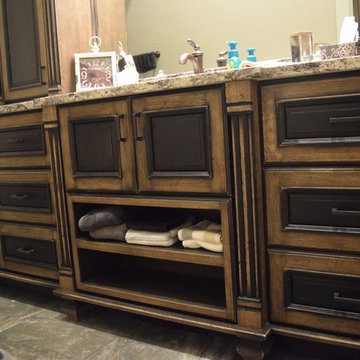
The vanity was replaced completely with new cabinetry and a quartz countertop. A linen tower with its own crown molding was added to the top of the vanity separating the sinks.
Lights, mirrors, door knobs, baseboards, exhaust fan, toilet and other electrical upgrades where included. Plumbing changes were made to cap off the old tub and move the shower drain and fixture controls to accommodate the larger shower.
3945