
Bath Ideas
Refine by:
Budget
Sort by:Popular Today
87701 - 87720 of 1,608,819 photos



Find the right local pro for your project
 Social Construction
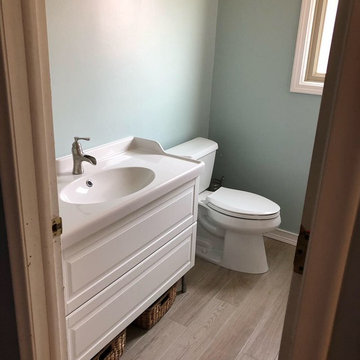
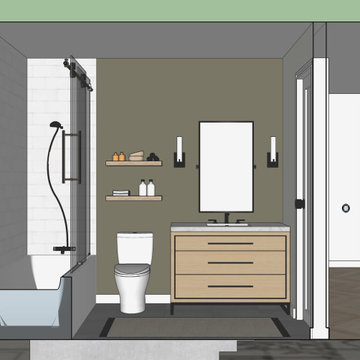
Bathroom - mid-sized contemporary kids' white tile and ceramic tile porcelain tile and beige floor bathroom idea in Detroit with raised-panel cabinets, white cabinets, a two-piece toilet, green walls, an integrated sink, solid surface countertops and white countertops

 WC Design Center
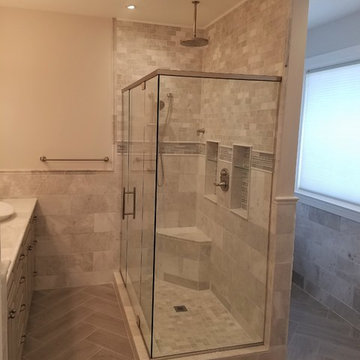
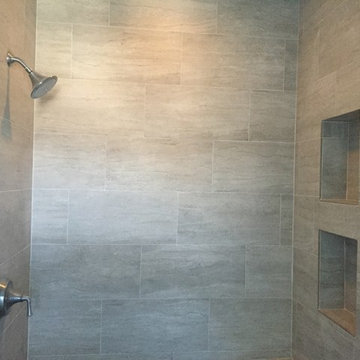
Contemporary Master bath remodel with custom vanity cabinet, Carrara marble countertop, dual sinks, tile shower enclosure.
Example of a mid-sized trendy master gray tile and porcelain tile porcelain tile bathroom design in Orange County with an undermount sink, recessed-panel cabinets, white cabinets, marble countertops, a two-piece toilet and blue walls
Example of a mid-sized trendy master gray tile and porcelain tile porcelain tile bathroom design in Orange County with an undermount sink, recessed-panel cabinets, white cabinets, marble countertops, a two-piece toilet and blue walls

 Advance Design Studio, Ltd.
This well-loved home belonging to a family of seven was overdue for some more room. Renovations by the team at Advance Design Studio entailed both a lower and upper level addition to original home. Included in the project was a much larger kitchen, eating area, family room and mud room with a renovated powder room on the first floor. The new upper level included a new master suite with his and hers closets, a new master bath, outdoor balcony patio space, and a renovation to the only other full bath on in that part of the house.
Having five children formerly meant that when everyone was seated at the large kitchen table, they couldn’t open the refrigerator door! So naturally the main focus was on the kitchen, with a desire to create a gathering place where the whole family could hang out easily with room to spare. The homeowner had a love of all things Irish, and careful details in the crown molding, hardware and tile backsplash were a reflection. Rich cherry cabinetry and green granite counter tops complete a traditional look so as to fit right in with the elegant old molding and door profiles in this fine old home.
The second focus for these parents was a master suite and bathroom of their own! After years of sharing, this was an important feature in the new space. This simple yet efficient bath space needed to accommodate a long wall of windows to work with the exterior design. A generous shower enclosure with a comfortable bench seat is open visually to the his and hers vanity areas, and a spacious tub. The makeup table enjoys lots of natural light spilling through large windows and an exit door to the adult’s only exclusive coffee retreat on the rooftop adjacent.
Added square footage to the footprint of the house allowed for a spacious family room and much needed breakfast area. The dining room pass through was accentuated by a period appropriate transom detail encasing custom designed carved glass detailing that appears as if it’s been there all along. Reclaimed painted tin panels were added to the dining room ceiling amongst elegant crown molding for unique and dramatic dining room flair. An efficient dry bar area was tucked neatly between the great room spaces, offering an excellent entertainment area to circulating guests and family at any time.
This large family now enjoys regular Sunday breakfasts and dinners in a space that they all love to hang out in. The client reports that they spend more time as a family now than they did before because their house is more accommodating to them all. That’s quite a feat anyone with teenagers can relate to! Advance Design was thrilled to work on this project and bring this family the home they had been dreaming about for many, many years.
Photographer: Joe Nowak




 Rudloff Custom Builders
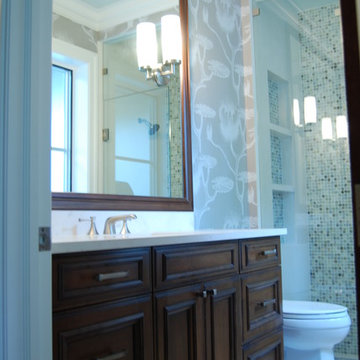
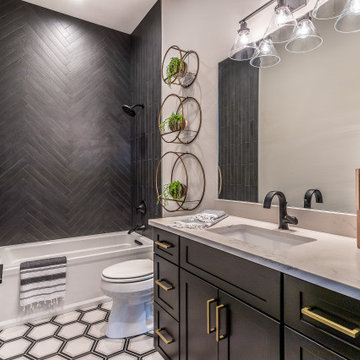

This bright powder room is right off the mudroom. It has a light oak furniture grade console topped with white Carrera marble. The animal print wallpaper is a fun and sophisticated touch.
Sleek and contemporary, this beautiful home is located in Villanova, PA. Blue, white and gold are the palette of this transitional design. With custom touches and an emphasis on flow and an open floor plan, the renovation included the kitchen, family room, butler’s pantry, mudroom, two powder rooms and floors.
Rudloff Custom Builders has won Best of Houzz for Customer Service in 2014, 2015 2016, 2017 and 2019. We also were voted Best of Design in 2016, 2017, 2018, 2019 which only 2% of professionals receive. Rudloff Custom Builders has been featured on Houzz in their Kitchen of the Week, What to Know About Using Reclaimed Wood in the Kitchen as well as included in their Bathroom WorkBook article. We are a full service, certified remodeling company that covers all of the Philadelphia suburban area. This business, like most others, developed from a friendship of young entrepreneurs who wanted to make a difference in their clients’ lives, one household at a time. This relationship between partners is much more than a friendship. Edward and Stephen Rudloff are brothers who have renovated and built custom homes together paying close attention to detail. They are carpenters by trade and understand concept and execution. Rudloff Custom Builders will provide services for you with the highest level of professionalism, quality, detail, punctuality and craftsmanship, every step of the way along our journey together.
Specializing in residential construction allows us to connect with our clients early in the design phase to ensure that every detail is captured as you imagined. One stop shopping is essentially what you will receive with Rudloff Custom Builders from design of your project to the construction of your dreams, executed by on-site project managers and skilled craftsmen. Our concept: envision our client’s ideas and make them a reality. Our mission: CREATING LIFETIME RELATIONSHIPS BUILT ON TRUST AND INTEGRITY.
Photo Credit: Linda McManus Images
 22 INTERIORS
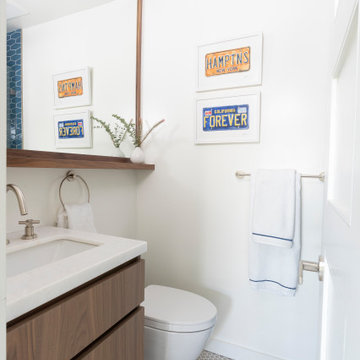
Small beach style gray floor powder room photo in Los Angeles with marble countertops, flat-panel cabinets, white walls, an undermount sink, white countertops, a freestanding vanity and brown cabinets
 Cambridge Classic Homes

Inspiration for a large timeless master white tile and marble tile medium tone wood floor, white floor and single-sink bathroom remodel in Raleigh with recessed-panel cabinets, white cabinets, blue walls, an undermount sink, marble countertops, white countertops and a built-in vanity
 Done Renovations

Bathroom under stair case
Corner shower - small contemporary beige tile and ceramic tile ceramic tile corner shower idea in DC Metro with a wall-mount sink, a two-piece toilet and yellow walls
Corner shower - small contemporary beige tile and ceramic tile ceramic tile corner shower idea in DC Metro with a wall-mount sink, a two-piece toilet and yellow walls

Sponsored
Fredericksburg, OH

High Point Cabinets
Columbus' Experienced Custom Cabinet Builder | 4x Best of Houzz Winner
 Precision Glass & Mirror
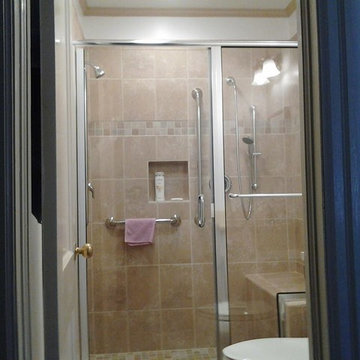
Example of a small kids' beige tile and ceramic tile alcove shower design in Other with blue walls
 Details and Design
Tommy Sheldon

Inspiration for a timeless light wood floor and beige floor powder room remodel in Baltimore with multicolored walls and a console sink
Inspiration for a timeless light wood floor and beige floor powder room remodel in Baltimore with multicolored walls and a console sink
 Diana Clary-Keller Williams Boerne
Diana Clary
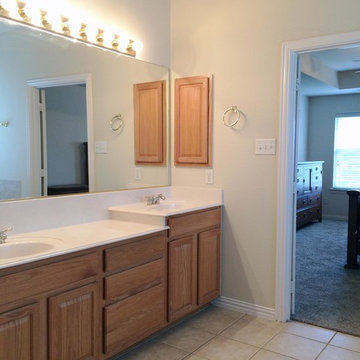
Large elegant master beige tile and ceramic tile ceramic tile alcove bathtub photo in Dallas with an integrated sink, raised-panel cabinets, light wood cabinets, marble countertops, a one-piece toilet and white walls
Large elegant master beige tile and ceramic tile ceramic tile alcove bathtub photo in Dallas with an integrated sink, raised-panel cabinets, light wood cabinets, marble countertops, a one-piece toilet and white walls

Sponsored
Sunbury, OH

J.Holderby - Renovations
Franklin County's Leading General Contractors - 2X Best of Houzz!
 Made by Patchi
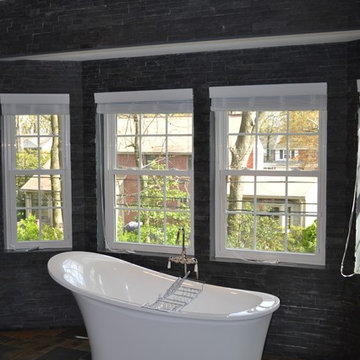

For this bathroom renovation, the first thing we needed to address was it’s functionally. The layout needed some major changes in order to consolidate all three separate closet spaces into one main walk-in closet. I believe that the flow of a room can really increase its usability and it’s the most important part of any design project. By shifting the closets around, we were also able to double the size of the shower. With all that extra shower space, we designed a walk-in shower that features a beautiful and bold free-standing tub. I am obsessing over this design element. The shower combination is definitely my favorite part of this project.
 kiwikitchens
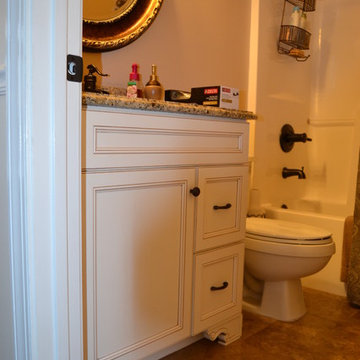
white cabinets, recessed panel, khaki glaze
Elegant beige tile bathroom photo in Birmingham with an undermount sink, recessed-panel cabinets, white cabinets, granite countertops and beige walls
Elegant beige tile bathroom photo in Birmingham with an undermount sink, recessed-panel cabinets, white cabinets, granite countertops and beige walls

4386