
Bath Ideas
Refine by:
Budget
Sort by:Popular Today
93001 - 93020 of 1,608,819 photos
 Frisbee Architects, Inc.
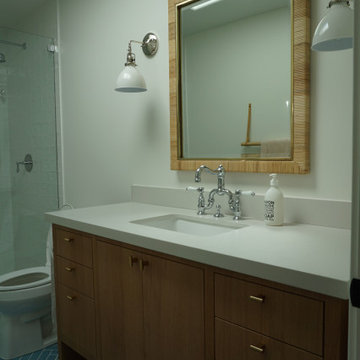
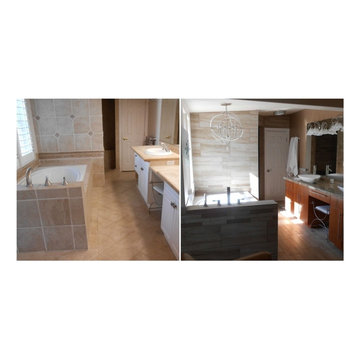
Partial garage space converted into additional bathroom
Farmhouse bathroom photo in San Diego
Farmhouse bathroom photo in San Diego


Find the right local pro for your project
 Frasier-Martis Architects, P.C.
Kurt Johnson
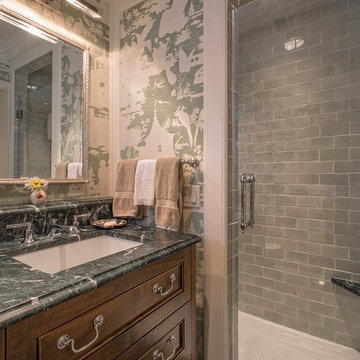
Example of a mid-sized classic 3/4 green tile and stone tile marble floor alcove shower design in Omaha with an undermount sink, recessed-panel cabinets, medium tone wood cabinets, marble countertops, a two-piece toilet and multicolored walls
Example of a mid-sized classic 3/4 green tile and stone tile marble floor alcove shower design in Omaha with an undermount sink, recessed-panel cabinets, medium tone wood cabinets, marble countertops, a two-piece toilet and multicolored walls


 Melton Design Build

The goal of this project was to update the outdated master bathroom to better meet the homeowners design tastes and the style of the rest of this foothills home, as well as update all the doors on the first floor, and create a contemporary mud room and staircase to the basement.
The homeowners wanted a master suite that had a masculine feel, incorporated elements of black steel, wood, and contrast with clean white tiles and counter-tops and helped their long and skinny layout feel larger/ make better use of the space they have. They also wanted a more spacious and luxurious shower with water temperature control. A large window that existed above the original soaking tub offered spectacular views down into Boulder valley and it was important to keep this element in the updated design. However, privacy was also very important. Therefore, a custom-built powder coated steel shelf, was created to provide privacy blocking, add storage, and add a contrasting design element to the white wall tiles. Black honeycomb floor tiles, new black walnut cabinetry, contemporary wall paper, a floor to ceiling glass shower wall, and updated fixtures elevated the space and gave the clients exactly the look and feel that they wanted.
Unique custom metal design elements can be found throughout the new spaces (shower, mud room bench and shelving, and staircase railings and guardrails), and give this home the contemporary feel that the homeowners desired.



 DW Design Workshop
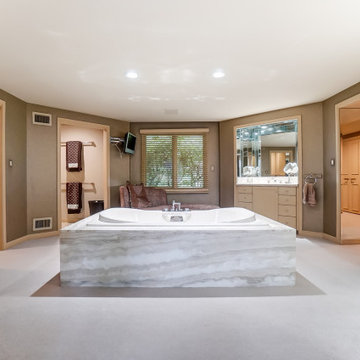
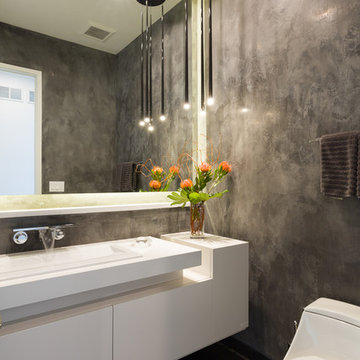
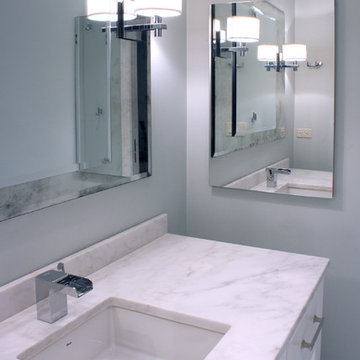
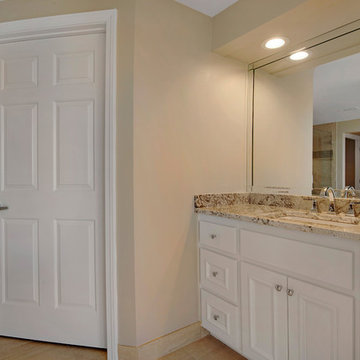
Bathroom - large modern 3/4 porcelain tile and gray floor bathroom idea in Chicago with flat-panel cabinets, white cabinets, beige walls, a drop-in sink, quartz countertops and white countertops





 Aquatic
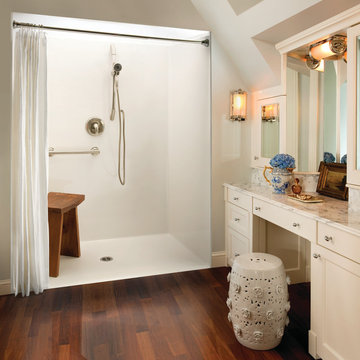
Safety meets style meets wheelchair accessibility. Aquatic roll-in showers have a wide opening with a low threshold that facilitates movement for people who use wheelchairs or other mobility equipment. The 1603BFSD can be configured to meet ADA requirements for accessibility.




Sponsored
Columbus, OH

EverHome Improvement & Design
Top Choice for Reliable Tile & Stone | Franklin County, Ohio

 Habitat Post & Beam, Inc.
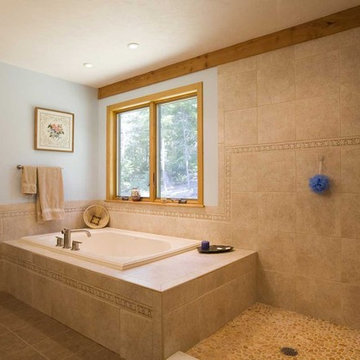
A custom home in the woods of central Massachusetts, this house is our Prow design, customized, pre-cut and shipped to the site by Habitat Post & Beam, where it was assembled and finished by a local builder. Photos by Michael Penney, architectural photographer. IMPORTANT NOTE: We are not involved in the finish or decoration of these homes, so it is unlikely that we can answer any questions about elements that were not part of our kit package, i.e., specific elements of the spaces such as appliances, colors, lighting, furniture, landscaping, etc.

4651