
Bath Ideas
Refine by:
Budget
Sort by:Popular Today
92961 - 92980 of 1,608,819 photos

 American Kitchens, Inc.
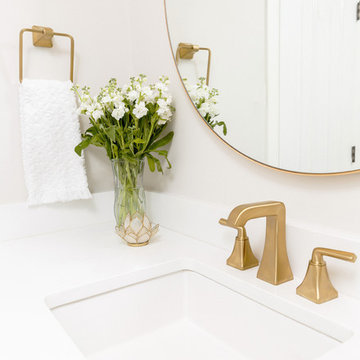
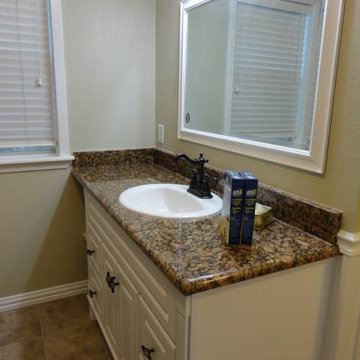
Mid-size bathroom featuring a new venetian gold granite countertop with a beveled edge. Waypoint cherry wood cabinets with a silk stain finish.
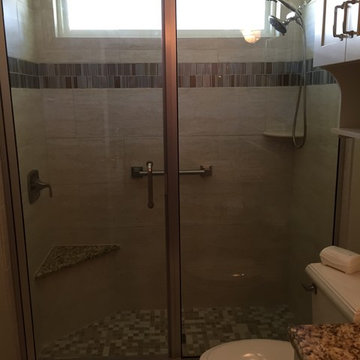
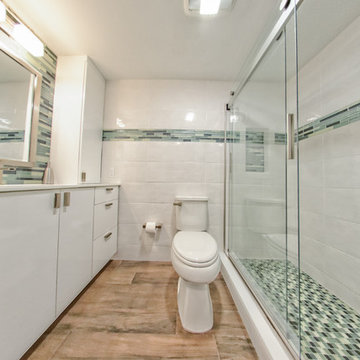
Alcove shower - mid-sized 3/4 alcove shower idea in Orlando with flat-panel cabinets, white cabinets, a one-piece toilet, beige walls, an undermount sink and granite countertops
Alcove shower - mid-sized 3/4 alcove shower idea in Orlando with flat-panel cabinets, white cabinets, a one-piece toilet, beige walls, an undermount sink and granite countertops

Find the right local pro for your project
 Procopio Family Homes
Example of a large classic master gray tile and marble tile marble floor and gray floor bathroom design in Baltimore with recessed-panel cabinets, beige cabinets, gray walls, an undermount sink, granite countertops, a hinged shower door and gray countertops

 H and S Craftsmen with Counter Intelligence
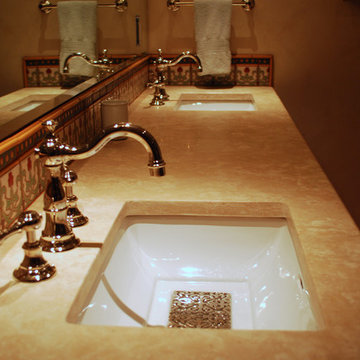
Inspiration for a mid-sized eclectic master multicolored tile and mosaic tile bathroom remodel in Albuquerque with beaded inset cabinets, blue cabinets, beige walls, an undermount sink and quartzite countertops
 Mariano & Co., LLC
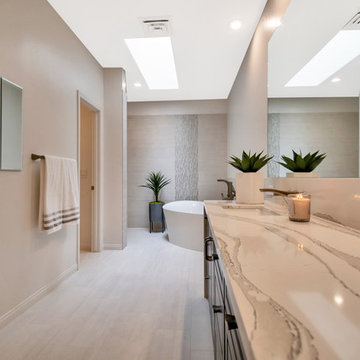
Our clients came to us wanting to increase the size of the bathroom and reconfigure the closet to create a more functional space. We re-positioned the toilet, squared off the closet, and increased the overall size of the bathroom upon entry/ in front of the vanities. We removed the cultured marble tub and shower and created a zero-threshold, walk-in shower with a gorgeous Kohler “Veil” free standing tub paired with a floor mounted tub filler in a brushed nickel finish. The tile is a 12x24 cemento cassero bianco porceline on the walls and the floor to create seamless, spa-like escape. The focal point as you walk in is the 24-inch Deco column running vertical behind the tub. The vanity features an espresso cabinet with the Britannica Cambria Quartz countertop. This gorgeous Quartz features a waterfall edge and a show stopping 8-inch vanity backsplash with wall mounted vanity faucets.

Sponsored
Sunbury, OH

J.Holderby - Renovations
Franklin County's Leading General Contractors - 2X Best of Houzz!

 Cabinet-S-Top
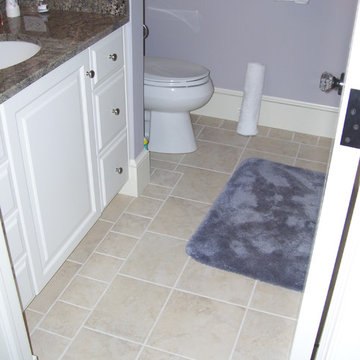
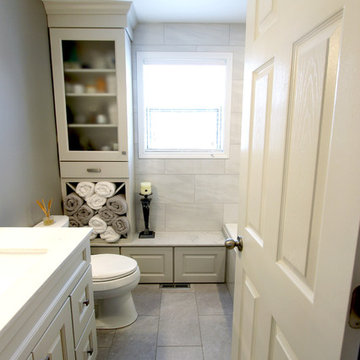
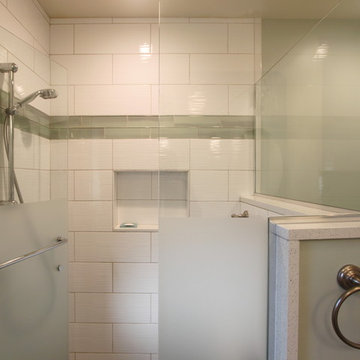
In this bathroom, a Medallion Gold Providence Vanity with Classic Paint Irish Crème was installed with Zodiaq Portfolio London Sky Corian on the countertop and on top of the window seat. A regular rectangular undermount sink with Vesi widespread lavatory faucet in brushed nickel. A Cardinal shower with partition in clear glass with brushed nickel hardware. Mansfield Pro-fit Air Massage bath and Brizo Transitional Hydrati shower with h2Okinetic technology in brushed nickel. Kohler Cimarron comfort height toilet in white.

 Astorino

Small elegant marble floor powder room photo in Other with a drop-in sink, furniture-like cabinets, medium tone wood cabinets, granite countertops and red walls


Sponsored
Columbus, OH

EverHome Improvement & Design
Top Choice for Reliable Tile & Stone | Franklin County, Ohio

 Klopf Architecture
The owners of this property had been away from the Bay Area for many years, and looked forward to returning to an elegant mid-century modern house. The one they bought was anything but that. Faced with a “remuddled” kitchen from one decade, a haphazard bedroom / family room addition from another, and an otherwise disjointed and generally run-down mid-century modern house, the owners asked Klopf Architecture and Envision Landscape Studio to re-imagine this house and property as a unified, flowing, sophisticated, warm, modern indoor / outdoor living space for a family of five.
Opening up the spaces internally and from inside to out was the first order of business. The formerly disjointed eat-in kitchen with 7 foot high ceilings were opened up to the living room, re-oriented, and replaced with a spacious cook's kitchen complete with a row of skylights bringing light into the space. Adjacent the living room wall was completely opened up with La Cantina folding door system, connecting the interior living space to a new wood deck that acts as a continuation of the wood floor. People can flow from kitchen to the living / dining room and the deck seamlessly, making the main entertainment space feel at once unified and complete, and at the same time open and limitless.
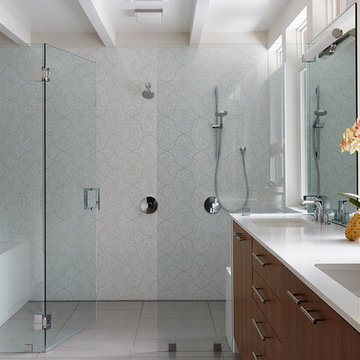
Klopf opened up the bedroom with a large sliding panel, and turned what was once a large walk-in closet into an office area, again with a large sliding panel. The master bathroom has high windows all along one wall to bring in light, and a large wet room area for the shower and tub. The dark, solid roof structure over the patio was replaced with an open trellis that allows plenty of light, brightening the new deck area as well as the interior of the house.
All the materials of the house were replaced, apart from the framing and the ceiling boards. This allowed Klopf to unify the materials from space to space, running the same wood flooring throughout, using the same paint colors, and generally creating a consistent look from room to room. Located in Lafayette, CA this remodeled single-family house is 3,363 square foot, 4 bedroom, and 3.5 bathroom.
Klopf Architecture Project Team: John Klopf, AIA, Jackie Detamore, and Jeffrey Prose
Landscape Design: Envision Landscape Studio
Structural Engineer: Brian Dotson Consulting Engineers
Contractor: Kasten Builders
Photography ©2015 Mariko Reed
Staging: The Design Shop
Location: Lafayette, CA
Year completed: 2014

 Burhans Glass
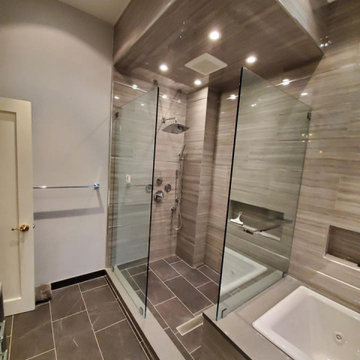
Frameless glass shower install in Philadelphia, PA. Call us today at (610) 265-2040 for a free estimate.
Inspiration for a timeless bathroom remodel in Philadelphia
Inspiration for a timeless bathroom remodel in Philadelphia


 Arkansas Valley Lumber & Supply
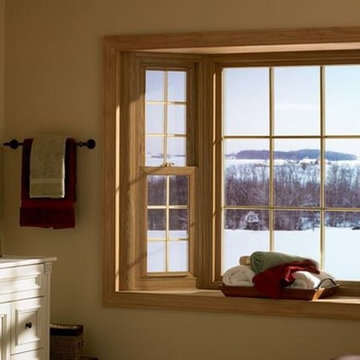
Inspiration for a mid-sized timeless 3/4 bathroom remodel in Denver with recessed-panel cabinets, white cabinets, beige walls, an undermount sink and solid surface countertops
 Arozelli Kitchens
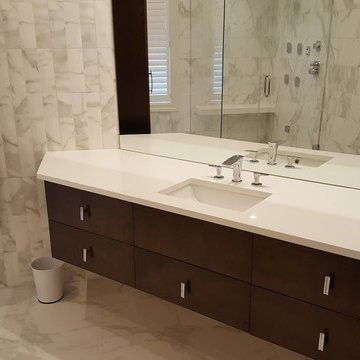
Inspiration for a contemporary marble floor bathroom remodel in New York with flat-panel cabinets, dark wood cabinets and an undermount sink
4649