
Bath Ideas
Refine by:
Budget
Sort by:Popular Today
99701 - 99720 of 1,608,844 photos

 Brothers Services Company

This master bath remodel features a beautiful corner tub inside a walk-in shower. The side of the tub also doubles as a shower bench and has access to multiple grab bars for easy accessibility and an aging in place lifestyle. With beautiful wood grain porcelain tile in the flooring and shower surround, and venetian pebble accents and shower pan, this updated bathroom is the perfect mix of function and luxury.
 Sornell Design and Development

Bathroom - small transitional master gray tile and marble tile marble floor and gray floor bathroom idea with furniture-like cabinets, white cabinets, a two-piece toilet, gray walls, a console sink, quartz countertops and white countertops
 Skogman Homes
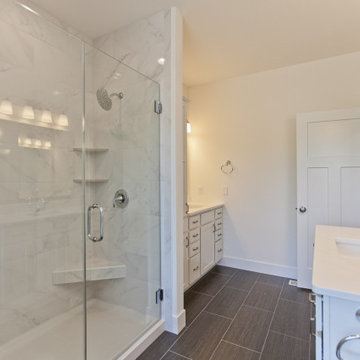
Master bathroom with white vanity and glass door shower
Bathroom - modern master gray floor bathroom idea in Cedar Rapids with white cabinets, white walls, a hinged shower door, white countertops and a built-in vanity
Bathroom - modern master gray floor bathroom idea in Cedar Rapids with white cabinets, white walls, a hinged shower door, white countertops and a built-in vanity
Find the right local pro for your project
 Dream Home Construction

Black & White Bathroom remodel in Seattle by DHC
History meets modern - with that in mind we have created a space that not only blend well with this home age and it is personalty, we also created a timeless bathroom design that our clients love! We are here to bring your vision to reality and our design team is dedicated to create the right style for your very own personal preferences - contact us today for a free consultation! dhseattle.com

 Andrew Mikhael Architect
Approaching the master bathroom - first the vanities, then a freestanding tub that faces a window to a private courtyard. The toilet and shower (out of frame) are at the end.

Sponsored
Columbus, OH

HomeCraft Remodeling
Custom Craftsmanship & Build Solutions in Franklin County, Ohio
 Tierra Concepts

Inspiration for a large contemporary master multicolored tile and matchstick tile vinyl floor and beige floor bathroom remodel in Albuquerque with flat-panel cabinets, yellow walls, an undermount sink, solid surface countertops and medium tone wood cabinets

 Diva Renovations Design
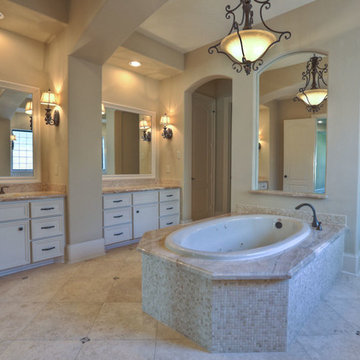
Tina of Diva Renovations Design in San Antonio, TX has a fresh concept for making your decor dreams come true- providing services according to budget.
 NAC2
NAC2Photo- NAC2
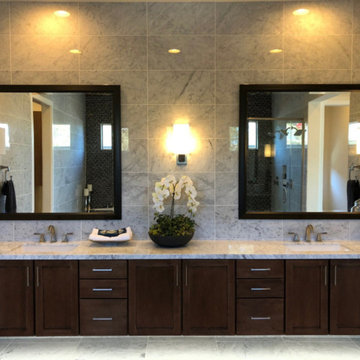
Bathroom - mid-sized modern master dark wood floor bathroom idea in Dallas with dark wood cabinets, granite countertops and gray walls
Bathroom - mid-sized modern master dark wood floor bathroom idea in Dallas with dark wood cabinets, granite countertops and gray walls
 Donne Booysen
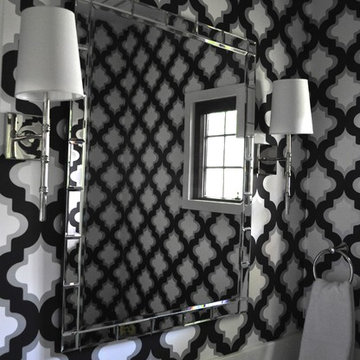
This bold and glamorous powder room is a fabulous surprise for all visitors
Interior Design and Photo by Donné Booysen
Example of a transitional powder room design in New York
Example of a transitional powder room design in New York




 jchavis
Jody Chavis
Example of a large country master gray tile and ceramic tile ceramic tile and gray floor bathroom design in Other with raised-panel cabinets, gray cabinets, a one-piece toilet, gray walls, an undermount sink, marble countertops, a hinged shower door and gray countertops
Example of a large country master gray tile and ceramic tile ceramic tile and gray floor bathroom design in Other with raised-panel cabinets, gray cabinets, a one-piece toilet, gray walls, an undermount sink, marble countertops, a hinged shower door and gray countertops


Sponsored
Sunbury, OH

J.Holderby - Renovations
Franklin County's Leading General Contractors - 2X Best of Houzz!

 Hansen Glass Inc
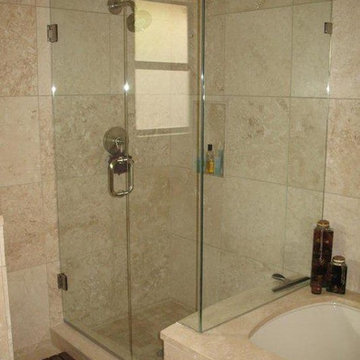
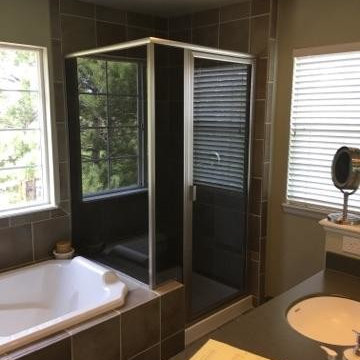
Fully framed, grey tinted glass shower enclosure with brushed nickel hardware. Photo Credit: Tyler
Example of a mid-sized minimalist master white tile and stone tile tub/shower combo design in Denver with brown walls and a hinged shower door
Example of a mid-sized minimalist master white tile and stone tile tub/shower combo design in Denver with brown walls and a hinged shower door
4986