
Bath Ideas
Refine by:
Budget
Sort by:Popular Today
14981 - 15000 of 1,608,819 photos

 Markalunas Architecture and Design, LLC
Lake Front Country Estate Master Bath, design by Tom Markalunas, built by Resort Custom Homes. Photography by Rachael Boling.
Bathroom - huge traditional master beige tile and travertine tile travertine floor bathroom idea in Other with an undermount sink, flat-panel cabinets, gray cabinets, marble countertops, an undermount tub and gray walls
Bathroom - huge traditional master beige tile and travertine tile travertine floor bathroom idea in Other with an undermount sink, flat-panel cabinets, gray cabinets, marble countertops, an undermount tub and gray walls

 Vital Habitats
Master Bathroom
Inspiration for a farmhouse master white tile and subway tile freestanding bathtub remodel in New York with an undermount sink, flat-panel cabinets and white cabinets
Inspiration for a farmhouse master white tile and subway tile freestanding bathtub remodel in New York with an undermount sink, flat-panel cabinets and white cabinets

 Design Line Construction, Inc.
Joe Fletcher
Minimalist light wood floor and brown floor bathroom photo in San Francisco with white walls, a vessel sink, wood countertops and brown countertops
Minimalist light wood floor and brown floor bathroom photo in San Francisco with white walls, a vessel sink, wood countertops and brown countertops
Find the right local pro for your project

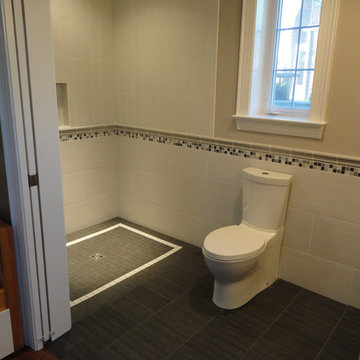
 Glickman Design Build
Wheelchair accessible renovation
Wheelchair accessible bathroom
Curbless accessible shower
Barrier free bathroom remodel
Fully wheelchair accessible shower
Handicap accessible bathroom and shower, Bethesda, MD
Accessible shower
Barrier free bathroom
ADA bathroom
Accessible design bathroom
Non-slip bathroom flooring
Accessible bathroom ideas
ADA ideas

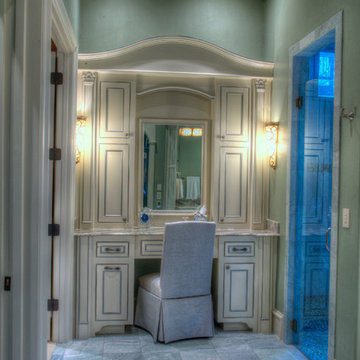
 Holly A. Kopman Interior Design
Photo by Christopher Stark
Inspiration for a contemporary white tile and stone slab marble floor bathroom remodel in San Francisco with flat-panel cabinets, an undermount sink, marble countertops, light wood cabinets and a niche
Inspiration for a contemporary white tile and stone slab marble floor bathroom remodel in San Francisco with flat-panel cabinets, an undermount sink, marble countertops, light wood cabinets and a niche
 Robert H Williamson Architect
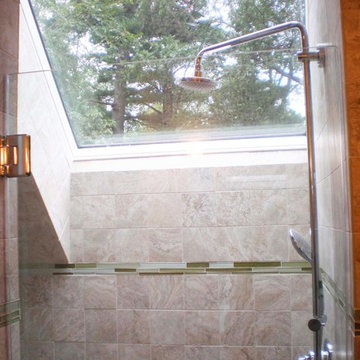
This northern facing skylight provides soft natural light every morning in the shower and in to the bathroom. The shower is finished with 6x6 porcelain tile, glass accents, an 18" wide bench to the lower left and pebble tile flooring.

Sponsored
Sunbury, OH

J.Holderby - Renovations
Franklin County's Leading General Contractors - 2X Best of Houzz!
 MLM Home Improvement LLC
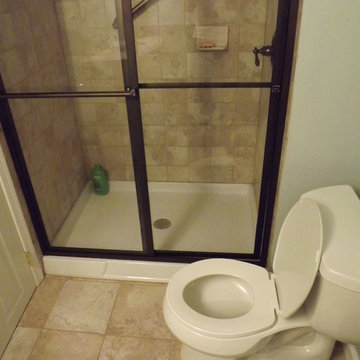
Complete basement refinish. This project started as an empty 1200 sf basement space in Columbia, MD. MLM Home Improvement was able to transform it into a completely livable space with a full bathroom, additional bedroom, large storage area with shelving, and a massive play area for the kids. Love it!
 Paro Home

Inspiration for a small eclectic 3/4 pink tile and porcelain tile marble floor, gray floor, single-sink and wallpaper bathroom remodel in Phoenix with open cabinets, white cabinets, multicolored walls, an integrated sink, white countertops and a freestanding vanity
 Michelle Williams - Epitome Design House
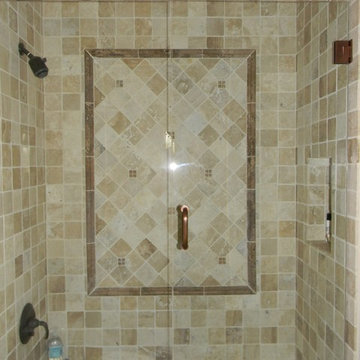
Tub/shower tile surround.
Example of a classic bathroom design in Houston
Example of a classic bathroom design in Houston
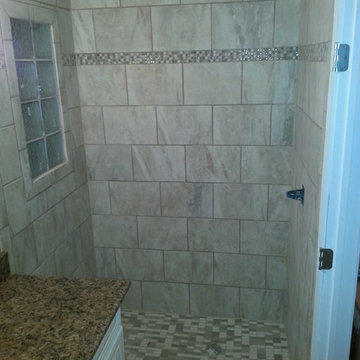
 Landmark Contractors
Here is a photo showing a custom tile shower featuring off the shelf in expensive ceramic tile with a glass block window.
Inspiration for a mid-sized timeless beige tile and porcelain tile porcelain tile alcove shower remodel in Detroit with an undermount sink, flat-panel cabinets, white cabinets, granite countertops, a two-piece toilet and beige walls
Inspiration for a mid-sized timeless beige tile and porcelain tile porcelain tile alcove shower remodel in Detroit with an undermount sink, flat-panel cabinets, white cabinets, granite countertops, a two-piece toilet and beige walls

 Studio Em Interiors
Complete Master Bath remodel. Closet space and an alcove were taken from the neighboring bedroom to expand the master bathroom space. That allowed us to create a large walk in shower, expand the vanity space and create a large single walk in closet for the homeowners. This made the entrance to the bathroom a single entrance from the master bedroom versus the hallway entrance the bathroom had previously. This allowed us to create a true master bathroom as part of the new master suite.
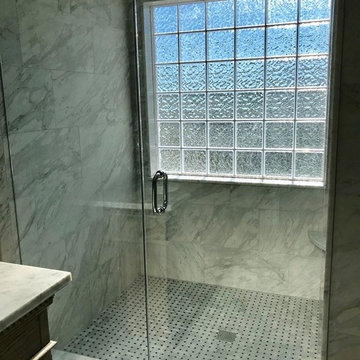



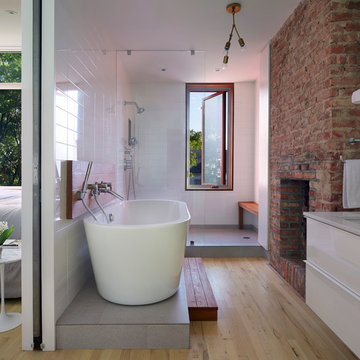
 Etelamaki Architecture
Mikiko Kikuyama
Inspiration for a mid-century modern bathroom remodel in New York
Inspiration for a mid-century modern bathroom remodel in New York


 Hy-Lite, a U.S. Block Windows Company
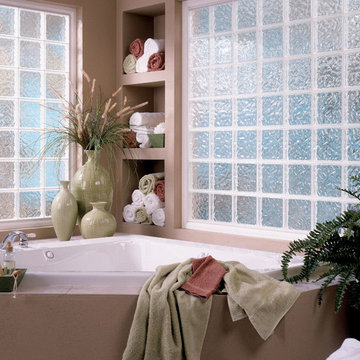
Acrylic block fixed picture windows over garden tub by Hy-Lite, a U.S. Block Windows Company
Example of a classic bathroom design in Miami
Example of a classic bathroom design in Miami

Sponsored
Sunbury, OH
J.Holderby - Renovations
Franklin County's Leading General Contractors - 2X Best of Houzz!
 Braswell Design+Build
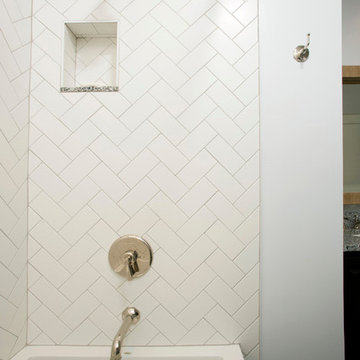
Our client said she was surprised to find the third bathroom, her son’s, has turned out to be her favorite. Perhaps it’s the subtle but captivating herringbone tile pattern in the shower, the contrasting granite countertop, or the charcoal hex tile floor that makes it so appealing. She also admitted it was hard to pick a favorite.
Photographer Greg Hadley
 Tableshop

How stinkin' cute is this enamel, farmhouse-style, soap dish? Be sure to visit our website for more!!

Bathroom - farmhouse bathroom idea in San Francisco
Bathroom - farmhouse bathroom idea in San Francisco
750