
Bath Ideas
Refine by:
Budget
Sort by:Popular Today
15061 - 15080 of 1,607,433 photos


 Divine Custom Homes
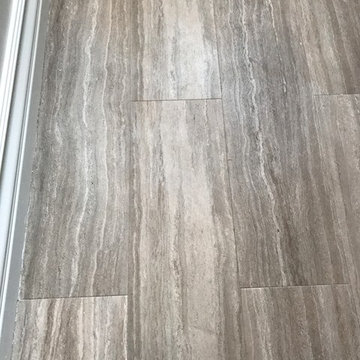
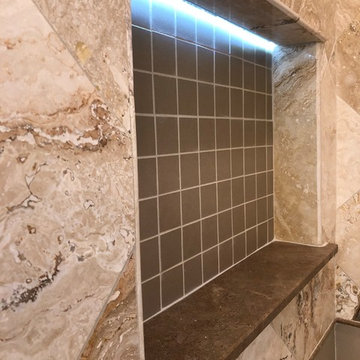

Bathroom - large coastal kids' subway tile and white tile mosaic tile floor and white floor bathroom idea in Minneapolis with white cabinets, a one-piece toilet, an undermount sink, marble countertops and blue walls
Find the right local pro for your project
 Linda Sonders Design

Example of a beach style master medium tone wood floor bathroom design in Miami with flat-panel cabinets, white cabinets, white walls, an undermount sink and beige countertops
 Stewart Remodel-Design-Build
Andrew Clark

Example of a large trendy master beige tile and porcelain tile vinyl floor and beige floor bathroom design in Denver with flat-panel cabinets, dark wood cabinets, beige walls, an undermount sink, tile countertops and a hinged shower door
Example of a large trendy master beige tile and porcelain tile vinyl floor and beige floor bathroom design in Denver with flat-panel cabinets, dark wood cabinets, beige walls, an undermount sink, tile countertops and a hinged shower door

 Modo Bath
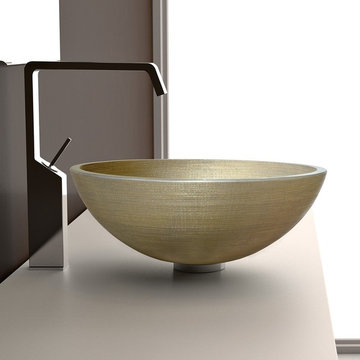
Venice 44 by WS Bath Collections, Vessel Bathroom Sink, 17.3" Diameter x 5.9" H, without Faucet Hole, in Krystallo Gold / Silver, Made in Italy
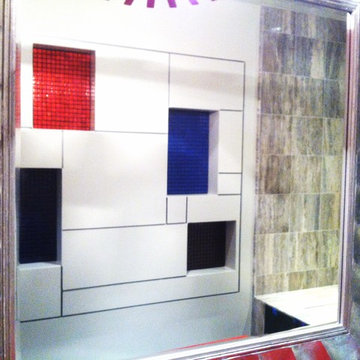
Example of a bathroom design in Philadelphia
Example of a bathroom design in Philadelphia


 EPG Homes, LLC
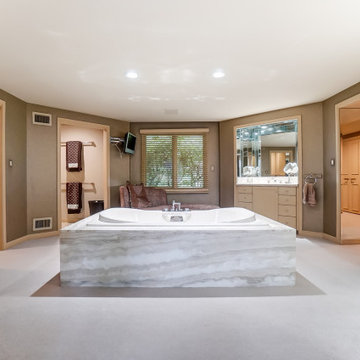
Inspiration for a mid-sized cottage master porcelain tile and gray floor alcove shower remodel in Other with shaker cabinets, white cabinets, a two-piece toilet, gray walls, an undermount sink, quartzite countertops, a hinged shower door and white countertops

 Lee Edwards - residential design
Situated on the west slope of Mt. Baker Ridge, this remodel takes a contemporary view on traditional elements to maximize space, lightness and spectacular views of downtown Seattle and Puget Sound. We were approached by Vertical Construction Group to help a client bring their 1906 craftsman into the 21st century. The original home had many redeeming qualities that were unfortunately compromised by an early 2000’s renovation. This left the new homeowners with awkward and unusable spaces. After studying numerous space plans and roofline modifications, we were able to create quality interior and exterior spaces that reflected our client’s needs and design sensibilities. The resulting master suite, living space, roof deck(s) and re-invented kitchen are great examples of a successful collaboration between homeowner and design and build teams.

 John Mangini, LLC
Beautiful subway marble wall on walls surrounding original class foot tub, with addition of shower fixtures. Floor was refinished original hardwood with a featured mosaic marble tile directly beneath tub.

 ULAH Interiors + Design
We took a tiny outdated bathroom and doubled the width of it by taking the unused dormers on both sides that were just dead space. We completely updated it with contrasting herringbone tile and gave it a modern masculine and timeless vibe. This bathroom features a custom solid walnut cabinet designed by Buck Wimberly.

 Metropolis Drafting and Construction Inc
Master suite addition to an existing 20's Spanish home in the heart of Sherman Oaks, approx. 300+ sq. added to this 1300sq. home to provide the needed master bedroom suite. the large 14' by 14' bedroom has a 1 lite French door to the back yard and a large window allowing much needed natural light, the new hardwood floors were matched to the existing wood flooring of the house, a Spanish style arch was done at the entrance to the master bedroom to conform with the rest of the architectural style of the home.

The master bathroom on the other hand was designed with a Scandinavian style mixed with Modern wall mounted toilet to preserve space and to allow a clean look, an amazing gloss finish freestanding vanity unit boasting wall mounted faucets and a whole wall tiled with 2x10 subway tile in a herringbone pattern.
For the floor tile we used 8x8 hand painted cement tile laid in a pattern pre determined prior to installation.
The wall mounted toilet has a huge open niche above it with a marble shelf to be used for decoration.
The huge shower boasts 2x10 herringbone pattern subway tile, a side to side niche with a marble shelf, the same marble material was also used for the shower step to give a clean look and act as a trim between the 8x8 cement tiles and the bark hex tile in the shower pan.
Notice the hidden drain in the center with tile inserts and the great modern plumbing fixtures in an old work antique bronze finish.
A walk-in closet was constructed as well to allow the much needed storage space.
Sponsored
Westerville, OH

My Handyman
Industry Leading Kitchen & Bath Remodelers in Franklin County, Ohio
 Blue River Cabinets
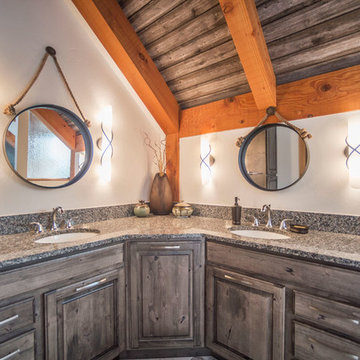
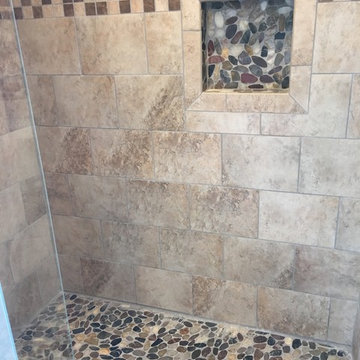
Example of a large mountain style master bathroom design in Denver with raised-panel cabinets, dark wood cabinets, an undermount sink, granite countertops, white walls and multicolored countertops

 North Bay Construction, LLC

Mid-sized trendy kids' blue floor and porcelain tile bathroom photo in San Francisco with flat-panel cabinets, white cabinets, blue walls, an integrated sink, a one-piece toilet and quartz countertops




Farmhouse mosaic tile floor and white floor bathroom photo in DC Metro with medium tone wood cabinets, black walls, a vessel sink and flat-panel cabinets
 Sharpline Cabinetry
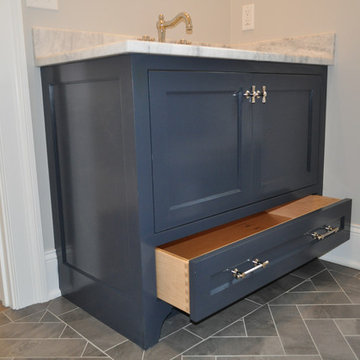
Inspiration for a small coastal 3/4 ceramic tile and multicolored floor bathroom remodel in New York with shaker cabinets, blue cabinets, a one-piece toilet, gray walls, an undermount sink, marble countertops and gray countertops

754