
Search results for "Bathroom wardrobe" in Home Design Ideas
 BuiltIN studio
Andrew Rugge

Walk-in closet - small modern men's dark wood floor walk-in closet idea in New York with open cabinets and dark wood cabinets
Walk-in closet - small modern men's dark wood floor walk-in closet idea in New York with open cabinets and dark wood cabinets

 Chermak Construction, Inc.
Our client’s intension was to make this bathroom suite a very specialized spa retreat. She envisioned exquisite, highly crafted components and loved the colors gold and purple. We were challenged to mix contemporary, traditional and rustic features.
Also on the wish-list were a sizeable wardrobe room and a meditative loft-like retreat. Hydronic heated flooring was installed throughout. The numerous features in this project required replacement of the home’s plumbing and electrical systems. The cedar ceiling and other places in the room replicate what is found in the rest of the home. The project encompassed 400 sq. feet.
Features found at one end of the suite are new stained glass windows – designed to match to existing, a Giallo Rio slab granite platform and a Carlton clawfoot tub. The platform is banded at the floor by a mosaic of 1″ x 1″ glass tile.
Near the tub platform area is a large walnut stained vanity with Contemporary slab door fronts and shaker drawers. This is the larger of two separate vanities. Each are enhanced with hand blown artisan pendant lighting.
A custom fireplace is centrally placed as a dominant design feature. The hammered copper that surrounds the fireplace and vent pipe were crafted by a talented local tradesman. It is topped with a Café Imperial marble.
A lavishly appointed shower is the centerpiece of the bathroom suite. The many slabs of granite used on this project were chosen for the beautiful veins of quartz, purple and gold that our client adores.
Two distinct spaces flank a small vanity; the wardrobe and the loft-like Magic Room. Both precisely fulfill their intended practical and meditative purposes. A floor to ceiling wardrobe and oversized built-in dresser keep clothing, shoes and accessories organized. The dresser is topped with the same marble used atop the fireplace and inset into the wardrobe flooring.
The Magic Room is a space for resting, reading or just gazing out on the serene setting. The reading lights are Oil Rubbed Bronze. A drawer within the step up to the loft keeps reading and writing materials neatly tucked away.
Within the highly customized space, marble, granite, copper and art glass come together in a harmonious design that is organized for maximum rejuvenation that pleases our client to not end!
Photo, Matt Hesselgrave

 Sneller Custom Homes and Remodeling, LLC
Photos: Kolanowski Studio;
Design: Pam Smallwood
Inspiration for a huge victorian women's carpeted walk-in closet remodel in Houston with recessed-panel cabinets and gray cabinets
Inspiration for a huge victorian women's carpeted walk-in closet remodel in Houston with recessed-panel cabinets and gray cabinets
Find the right local pro for your project

 Klopf Architecture
Klopf Architecture, Outer Space Landscape Architects, Sezen & Moon Structural Engineer and Flegels Construction updated a classic Eichler open, indoor-outdoor home.
Everyone loved the classic, original bones of this house, but it was in need of a major facelift both inside and out. The owners also wanted to remove the barriers between the kitchen and great room, and increase the size of the master bathroom as well as make other layout changes. No addition to the house was contemplated.
The owners worked with Klopf Architecture in part because of Klopf’s extensive mid-century modern / Eichler design portfolio, and in part because one of their neighbors who had worked with Klopf on their Eichler home remodel referred them. The Klopf team knew how to update the worn finishes to make a more sophisticated, higher quality home that both looks better and functions better.
In conjunction with the atrium and the landscaped rear yard / patio, the glassy living room feels open on both sides and allows an indoor / outdoor flow throughout. The new, natural wood exterior siding runs through the house from inside to outside to inside again, updating one of the classic design features of the Eichler homes.
Picking up on the wood siding, walnut vanities and cabinets offset the white walls. Gray porcelain tiles evoke the concrete slab floors and flow from interior to exterior to make the spaces appear to flow together. Similarly the ceiling decking has the same white-washed finish from inside to out. The continuity of materials and space enhances the sense of flow.
The large kitchen, perfect for entertaining, has a wall of built-ins and an oversized island. There’s plenty of storage and space for the whole group to prep and cook together.
One unique approach to the master bedroom is the bed wall. The head of the bed is tucked within a line of built-in wardrobes with a high window above. Replacing the master closet with this wall of wardrobes allowed for both a larger bathroom and a larger bedroom.
This 1,953 square foot, 4 bedroom, 2 bathroom Double Gable Eichler remodeled single-family house is located in Mountain View in the heart of the Silicon Valley.
Klopf Architecture Project Team: John Klopf, AIA, Klara Kevane, and Yegvenia Torres-Zavala
Landscape Architect: Outer Space Landscape Architects
Structural Engineer: Sezen & Moon
Contractor: Flegels Construction
Landscape Contractor: Roco's Gardening & Arroyo Vista Landscaping, Inc.
Photography ©2016 Mariko Reed
Location: Mountain View, CA
Year completed: 2015
 TRG Architecture + Interior Design
Bernard Andre

Example of a mid-sized trendy master black tile, black and white tile, white tile and marble tile porcelain tile and brown floor bathroom design in San Francisco with flat-panel cabinets, white cabinets, white walls, an undermount sink and marble countertops
Example of a mid-sized trendy master black tile, black and white tile, white tile and marble tile porcelain tile and brown floor bathroom design in San Francisco with flat-panel cabinets, white cabinets, white walls, an undermount sink and marble countertops
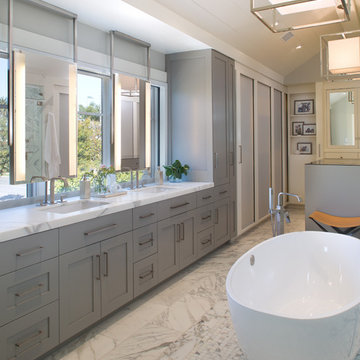
Transitional master marble floor freestanding bathtub photo in San Diego with an undermount sink, shaker cabinets, gray cabinets, marble countertops and gray walls

 Delphinium Design
"Shower Room"
GC: Ekren Construction
Photo Credit: Tiffany Ringwald
Bathroom - large transitional master white tile and marble tile marble floor, gray floor, single-sink and vaulted ceiling bathroom idea in Charlotte with shaker cabinets, light wood cabinets, a two-piece toilet, beige walls, an undermount sink, quartzite countertops, gray countertops and a freestanding vanity
Bathroom - large transitional master white tile and marble tile marble floor, gray floor, single-sink and vaulted ceiling bathroom idea in Charlotte with shaker cabinets, light wood cabinets, a two-piece toilet, beige walls, an undermount sink, quartzite countertops, gray countertops and a freestanding vanity


 Carpenter & MacNeille
Michael J. Lee Photography

Inspiration for a timeless gender-neutral walk-in closet remodel in Boston with open cabinets
Inspiration for a timeless gender-neutral walk-in closet remodel in Boston with open cabinets
 Chermak Construction, Inc.
Our client’s intension was to make this bathroom suite a very specialized spa retreat. She envisioned exquisite, highly crafted components and loved the colors gold and purple. We were challenged to mix contemporary, traditional and rustic features.
Also on the wish-list were a sizeable wardrobe room and a meditative loft-like retreat. Hydronic heated flooring was installed throughout. The numerous features in this project required replacement of the home’s plumbing and electrical systems. The cedar ceiling and other places in the room replicate what is found in the rest of the home. The project encompassed 400 sq. feet.
Features found at one end of the suite are new stained glass windows – designed to match to existing, a Giallo Rio slab granite platform and a Carlton clawfoot tub. The platform is banded at the floor by a mosaic of 1″ x 1″ glass tile.
Near the tub platform area is a large walnut stained vanity with Contemporary slab door fronts and shaker drawers. This is the larger of two separate vanities. Each are enhanced with hand blown artisan pendant lighting.
A custom fireplace is centrally placed as a dominant design feature. The hammered copper that surrounds the fireplace and vent pipe were crafted by a talented local tradesman. It is topped with a Café Imperial marble.
A lavishly appointed shower is the centerpiece of the bathroom suite. The many slabs of granite used on this project were chosen for the beautiful veins of quartz, purple and gold that our client adores.
Two distinct spaces flank a small vanity; the wardrobe and the loft-like Magic Room. Both precisely fulfill their intended practical and meditative purposes. A floor to ceiling wardrobe and oversized built-in dresser keep clothing, shoes and accessories organized. The dresser is topped with the same marble used atop the fireplace and inset into the wardrobe flooring.
The Magic Room is a space for resting, reading or just gazing out on the serene setting. The reading lights are Oil Rubbed Bronze. A drawer within the step up to the loft keeps reading and writing materials neatly tucked away.
Within the highly customized space, marble, granite, copper and art glass come together in a harmonious design that is organized for maximum rejuvenation that pleases our client to not end!
 Midas Development Group
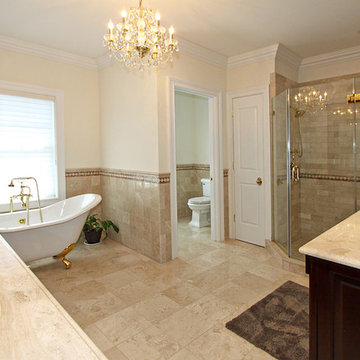
Example of a large classic master beige tile and porcelain tile porcelain tile and beige floor bathroom design in New York with furniture-like cabinets, dark wood cabinets, beige walls, an undermount sink, a hinged shower door and beige countertops

 Lilian H. Weinreich, Architects
© Steve Freihon/ Tungsten LLC
Small trendy gender-neutral walk-in closet photo in New York with open cabinets and light wood cabinets
Small trendy gender-neutral walk-in closet photo in New York with open cabinets and light wood cabinets

Powder room - contemporary medium tone wood floor and brown floor powder room idea in New York with flat-panel cabinets, medium tone wood cabinets, gray walls, a vessel sink and white countertops
 Starion Custom Residences
Scott Sandler Photography

Mid-sized elegant master marble floor and multicolored floor bathroom photo in Phoenix with recessed-panel cabinets, white cabinets, an undermount tub, white walls and marble countertops
Mid-sized elegant master marble floor and multicolored floor bathroom photo in Phoenix with recessed-panel cabinets, white cabinets, an undermount tub, white walls and marble countertops

 Denton House Design Studio
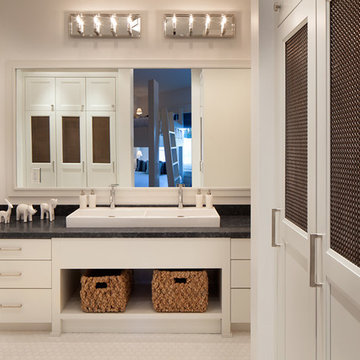
Large transitional kids' bathroom photo in Salt Lake City with flat-panel cabinets, white cabinets, a two-piece toilet, a trough sink and gray countertops

 Etch Design Group
Example of a large 1950s master bathroom design in Austin with flat-panel cabinets, medium tone wood cabinets, an undermount sink, quartzite countertops, a hinged shower door and white countertops
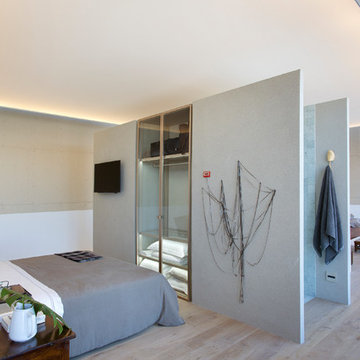
 Ornare
Example of a minimalist light wood floor and beige floor bedroom design in New York with gray walls and no fireplace

 Provenance Builders
Rock Creek project
Closet - traditional gender-neutral dark wood floor closet idea in Dallas with dark wood cabinets
Closet - traditional gender-neutral dark wood floor closet idea in Dallas with dark wood cabinets

Sponsored
Columbus, OH

Hope Restoration & General Contracting
Columbus Design-Build, Kitchen & Bath Remodeling, Historic Renovations

 ID.ology Interiors & Design
Walk-in Closet and bathroom to Master Suite
Large mountain style master white tile medium tone wood floor bathroom photo in Other with white cabinets, gray walls, recessed-panel cabinets, a vessel sink and a hinged shower door
Large mountain style master white tile medium tone wood floor bathroom photo in Other with white cabinets, gray walls, recessed-panel cabinets, a vessel sink and a hinged shower door

 M.J. Whelan Construction
This incredible closet is custom in every way. It was designed to meet the specific needs and desires of our client. The cabinetry was slightly distressed, glazed and load with extensive detail. The rolling ladder moves around entire closet for upper storage. Several pull out and slide out shelves, scarf racks, hanger racks and custom storage accessories were included in the design. A custom dresser with upper glass cabinets along with built-in hamper are also included. It wouldn't be complete without a vertical, tilted shoe rack. Ceiling painted in a rich robin’s egg blue with sparkle additive sets this closet apart from any other. The custom upholstered storage bench with pillows at the end of the room and crystal chandelier finishes this room beautifully. Photo Credit - Hall Of Portraits

 Searl Lamaster Howe Architects
A short hall leads into the master suite. In the background is the top of a three flight staircase. Storage is encased in custom cabinetry and paired with a compact built in desk.
1