
Marble Floor Bathroom Ideas
Refine by:
Budget
Sort by:Popular Today
1 - 20 of 58,041 photos
Item 1 of 2
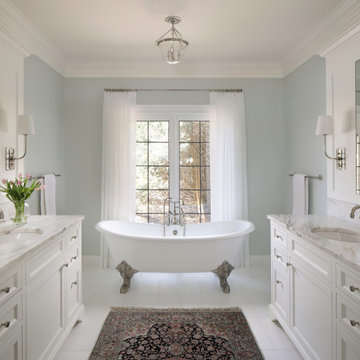
 LaBonte Construction
Example of a large classic master marble floor, white floor and double-sink claw-foot bathtub design in Milwaukee with recessed-panel cabinets, white cabinets, blue walls, an undermount sink, marble countertops and a freestanding vanity
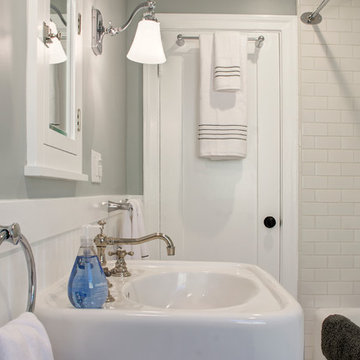
 Finesse, Inc.
This 1927 Spanish Colonial home was in dire need of an upgraded Master bathroom. We completely gut the bathroom and re-framed the floor because the house had settled over time. The client selected hand crafted 3x6 white tile and we installed them over a full mortar bed in a Subway pattern. We reused the original pedestal sink and tub, but had the tub re-glazed. The shower rod is also original, but we had it dipped in Polish Chrome. We added two wall sconces and a store bought medicine cabinet.
Photos by Jessica Abler, Los Angeles, CA
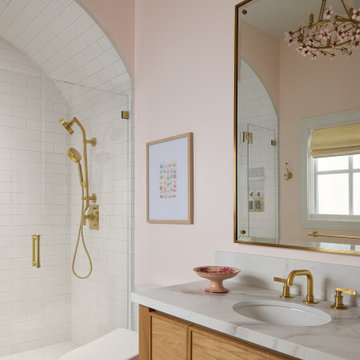
 Chateau Construction Company
A tasteful and timeless upgrade for the young lady of the home.
Shower bench - mid-sized transitional kids' white tile and ceramic tile marble floor, gray floor and single-sink shower bench idea in San Francisco with medium tone wood cabinets, a bidet, pink walls, solid surface countertops, white countertops, a freestanding vanity and flat-panel cabinets
Shower bench - mid-sized transitional kids' white tile and ceramic tile marble floor, gray floor and single-sink shower bench idea in San Francisco with medium tone wood cabinets, a bidet, pink walls, solid surface countertops, white countertops, a freestanding vanity and flat-panel cabinets

 Sheedy Watts Design
Joe Purvis
Inspiration for a large transitional master gray tile and marble tile marble floor and gray floor bathroom remodel in Charlotte with raised-panel cabinets, gray cabinets, a two-piece toilet, gray walls, an undermount sink, quartz countertops, a hinged shower door and white countertops
Inspiration for a large transitional master gray tile and marble tile marble floor and gray floor bathroom remodel in Charlotte with raised-panel cabinets, gray cabinets, a two-piece toilet, gray walls, an undermount sink, quartz countertops, a hinged shower door and white countertops

 Walker Zanger
From the Pasadena Showcase House 2014 Bathroom.
Stone Mosaic
A Tangent is defined as ''a line that touches but does not intersect a curve.'' It is a word that describes geometry, but also one used to describe heading off in directions unknown. Both definitions are appropriate for our new collections of decorative stone mosaics, in which abstract geometry and mid century modern design influences merge with the beauty of natural stone, creating a richness that will beguile you anew each time you see it.
Usage:
Residential: All interior surfaces, including bathroom walls/floors*, shower walls/ floors and kitchen backsplashes. Exterior walls. Commercial: Interior and exterior walls and interior floors.
See more on this product on the Walker Zanger website here: http://walkerzanger.com/collections/products.php?view=style&mat=Contemporary&coll=Tangent
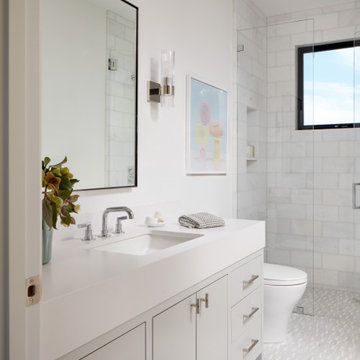
 Zaharias Design
Kids Bathroom with marble mosaic tile floor and thick counter vanity. Marble shower tile curbless shower.
Bathroom - transitional kids' marble floor and single-sink bathroom idea in San Francisco with flat-panel cabinets, gray cabinets, a one-piece toilet, an undermount sink, quartz countertops, white countertops and a built-in vanity
Bathroom - transitional kids' marble floor and single-sink bathroom idea in San Francisco with flat-panel cabinets, gray cabinets, a one-piece toilet, an undermount sink, quartz countertops, white countertops and a built-in vanity

 MANDARINA STUDIO interior design
Inspiration for a contemporary master multicolored tile marble floor alcove shower remodel in Boston with flat-panel cabinets, white cabinets, an undermount sink, marble countertops, white countertops, white walls and a hinged shower door
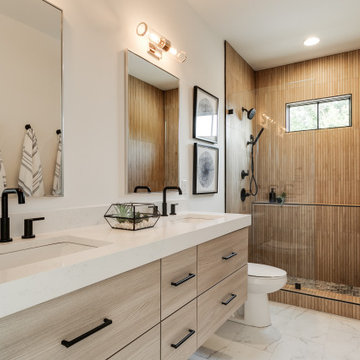
 Keel Custom Homes
Example of a trendy master marble floor, multicolored floor and double-sink bathroom design in Richmond with flat-panel cabinets, light wood cabinets, white walls, an undermount sink, quartz countertops, a hinged shower door, white countertops and a floating vanity
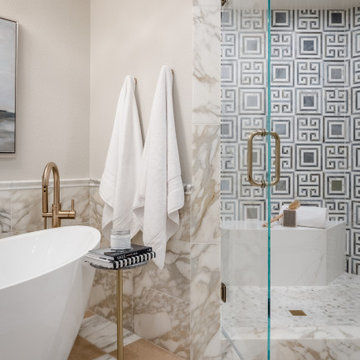
 Signature Designs Kitchen | Bath | Interiors
The original primary bathroom, while spacious enough to be impressive, unfortunately fell short in terms of functionality. The shower was so cramped that no adult could use it comfortably. The odd angles, combined with the dark and outdated finishes, along with a massive built-in tub that consumed excessive space, made it clear that a complete transformation was needed.
In our redesign, we introduced elegant walnut cabinetry and created a stunning centerpiece in the shower, featuring dual shower heads and dual handheld options.
This transformation turned the client’s bathroom into a perfect morning oasis. The clients are absolutely thrilled with their revamped space, which offers a complete escape from their daily routines. We are so excited that we got to impact our clients’ lives in a positive way.
?️ Prestige Home Renovations
Bathroom Design and Cabinetry @signaturedesigns.kbi
? @martin.photography__
 Gramophone Design Build
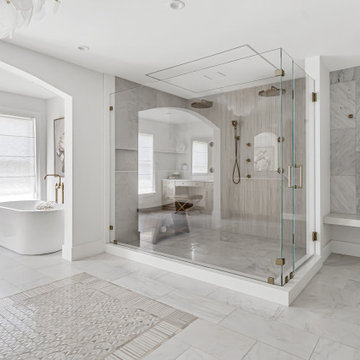
A serene primary bathroom in Lutherville, MD designed with spa-like comfort and modern sophistication. Custom cabinetry, marble tile, and layered lighting create warmth and calm. Smart lighting control, lit mirrors, and subtle accents transform this space into an everyday retreat.
 Joy Martin Architecture

Mid-sized trendy master white tile and stone tile marble floor alcove shower photo in Minneapolis with gray cabinets, a one-piece toilet, gray walls, an integrated sink, solid surface countertops and recessed-panel cabinets
 KraftMaster Renovations

Corner shower bench with separate shower controls
fixtures by Rohl.
Photos by Blackstock Photography
Example of a large classic master white tile and stone tile marble floor bathroom design in New York with an undermount sink, marble countertops, a two-piece toilet, gray walls, beaded inset cabinets and white cabinets
Example of a large classic master white tile and stone tile marble floor bathroom design in New York with an undermount sink, marble countertops, a two-piece toilet, gray walls, beaded inset cabinets and white cabinets

 Lark Interiors
Bathroom design in Dallas featuring a blue double vanity, brass sconces, and a large mirror, creating a bright, balanced space with refined materials and clean, timeless detailing.

 Bath + Kitchen
One of three bathrooms completed in this home. This bathroom serves as the guest bath, located on the first floor between the office/guest space and kitchen. Marble tiles and subtle green hues make a great impression and tie with the cool calming colors used on the first floor. Wall niches, hotel rack, and medicine cabinet help to maximize storage for guests without overcrowding the room. Wainscoting and decorative trim were paired with modern fixtures to marry traditional charm with contemporary feel.

 Levi Design Build
Bathroom - mid-sized transitional master white tile and marble tile marble floor bathroom idea in Los Angeles with shaker cabinets, a two-piece toilet, an undermount sink, quartz countertops, white cabinets and white walls
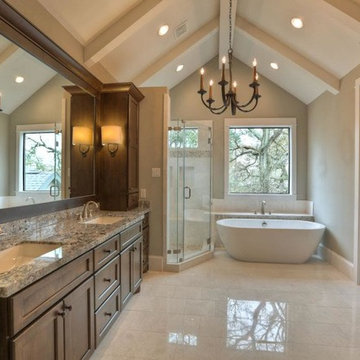
 Allen Irvin - Designer
Bathroom - large craftsman master beige tile, brown tile, white tile and mosaic tile marble floor and beige floor bathroom idea in Houston with recessed-panel cabinets, dark wood cabinets, a two-piece toilet, beige walls, an undermount sink, granite countertops and a hinged shower door
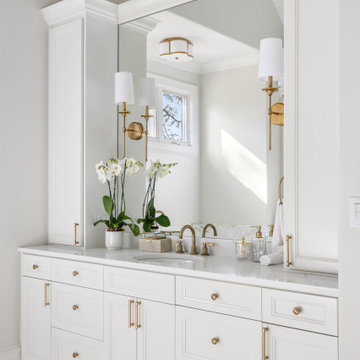
 Pristine Interiors
This full master bathroom remodel included a complete layout redesign to improve both function and flow. The space was fully upgraded with luxurious finishes, including Calacatta Gold marble flooring and a shower, creating a timeless, spa-like atmosphere. A spacious walk-in shower with frameless glass, refined details, and a soft neutral palette bring a clean “quiet luxury” aesthetic that feels both elegant and comfortable for everyday living.

 RWA Architects
Elegant master marble floor and white floor bathroom photo in Cincinnati with recessed-panel cabinets, white cabinets, multicolored walls and an undermount sink

 Design Studio West
 We removed a water closet from the outside wall that obstructed views (far end) also allowing the vanity mirrors to reflect the spectacular view. Adding a curbless shower will allow for aging in place. Flooring: Mother-of-pearl shower floor and light blue, laser cut marble inlay in the center of the floor.
Margaret Dean- Design Studio West
James Brady Photography

 Carrick Custom Home Design
Rebecca Westover
Mid-sized elegant master white tile and marble tile marble floor and white floor bathroom photo in Salt Lake City with recessed-panel cabinets, beige cabinets, white walls, an integrated sink, marble countertops, a hinged shower door and white countertops
Mid-sized elegant master white tile and marble tile marble floor and white floor bathroom photo in Salt Lake City with recessed-panel cabinets, beige cabinets, white walls, an integrated sink, marble countertops, a hinged shower door and white countertops
Marble Floor Bathroom Ideas
1