
Search results for "Bbq balcony deck" in Balcony
Refine by:
Budget
Sort by:Relevance
1 - 20 of 46 photos
Item 1 of 2


 Bay Area Custom Homes, Inc.
Michele Lee Willson Photography
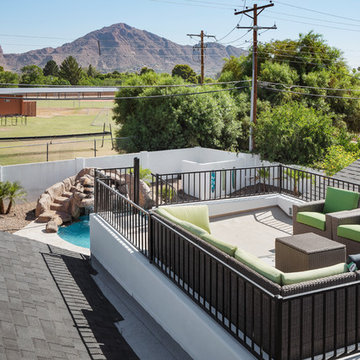
Example of a trendy metal railing balcony design in San Francisco with a bbq area
Example of a trendy metal railing balcony design in San Francisco with a bbq area

Find the right local pro for your project
 April Balliette

Inspiration for a large coastal glass railing balcony remodel in Tampa with a roof extension and a bbq area
 BGD&C Custom Homes

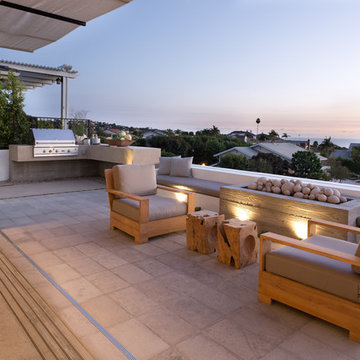
The roof deck features a hot tub, pool, dining area, lounge area, built in BBQ, and a pergola, all designed, engineered, and built by BGD&C Custom Homes. The built in BBQ and planters are Ipe wood; the pavers are concrete tiles by Westile.
 Pinnacle Mountain Homes
Pinnacle Mountain Homes
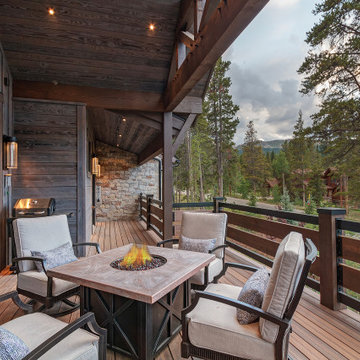
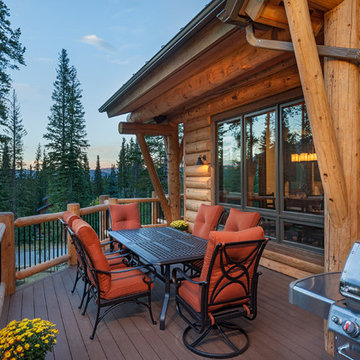
Inspiration for a rustic balcony remodel in Denver with a bbq area
Inspiration for a rustic balcony remodel in Denver with a bbq area
 Cascade West Development
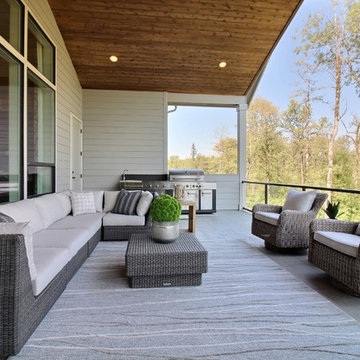
Paint Colors by Sherwin Williams
Exterior Body Color : Dorian Gray SW 7017
Exterior Accent Color : Gauntlet Gray SW 7019
Exterior Trim Color : Accessible Beige SW 7036
Exterior Timber Stain : Weather Teak 75%
Stone by Eldorado Stone
Exterior Stone : Shadow Rock in Chesapeake
Windows by Milgard Windows & Doors
Product : StyleLine Series Windows
Supplied by Troyco
Garage Doors by Wayne Dalton Garage Door
Lighting by Globe Lighting / Destination Lighting
Exterior Siding by James Hardie
Product : Hardiplank LAP Siding
Exterior Shakes by Nichiha USA
Roofing by Owens Corning
Doors by Western Pacific Building Materials
Deck by Westcoat

 BGD&C Custom Homes
The roof deck features a hot tub, pool, dining area, lounge area, built in BBQ, and a pergola, all designed, engineered, and built by BGD&C Custom Homes. The built in BBQ and planters are Ipe wood; the pavers are concrete tiles by Westile.


 M. Designs Architects
The deck and the dining blend into one space, extending the indoors to the outdoors, doubling the space and enjoying the outdoors even from inside.
Example of a large trendy glass railing balcony design in San Francisco
Example of a large trendy glass railing balcony design in San Francisco


 Jackson | Main Architecture
Located on a narrow site between a local access road and Lake Washington, this three-level home is designed to take full advantage its lakefront views. Built on an undersized lot, quality of space was a priority over a large footprint. With an integrated garage, living, dining, master suite, guestrooms and office areas are compact into one-half floors. Most of the third level is designed to be multi-use.
The ground floor level contains storage and a mother-in-law suite.
Modern in style, with touches of traditional forms and materials of Tuscany, the home features a double height living/dining with a slide-fold door allowing the exterior deck to become an extension of the interior living room. A custom designed interior tile floor inlaid with re-claimed wood creates a warm, well-crafted feel to the interior. Owner designed and built barn doors extends that same sensibility to the upper level.
Exterior landscape design incorporates a large outdoor ground level patio with a beautiful pervious paver system, plantings designed to enhance the shoreline, integrates existing access to the boat dock and lake.

 M. Designs Architects
Our retreat in Lake Tahoe: Modern yet warm, nestled between the coniferous trees. This home complements its environment yet stands majestically, making its own place within nature.

Dark wood, steel, and concrete are a great combination for this vacation home in the hills.
The moving glass wall of this great room opens up in its entirety, extending the living area outdoors onto the deck. The long dining table is perfect for entertaining or enjoying a large meal with family and friends.

 Blue Heron
Balcony - large contemporary privacy and glass railing balcony idea in San Diego with a roof extension
 Blue Heron
Balcony - large contemporary glass railing balcony idea in San Diego with a fire pit and a roof extension
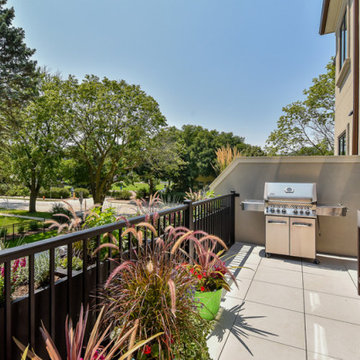
 Charleston Building and Development
Example of a mid-sized classic metal railing balcony container garden design in Chicago with no cover

 lauri morrison studio
This was an exterior remodel and backyard renovation, added pool, bbq, etc.
Balcony - large modern glass railing balcony idea in Los Angeles with no cover
Balcony - large modern glass railing balcony idea in Los Angeles with no cover
 Cascade West Development
Paint Colors by Sherwin Williams
Exterior Body Color : Dorian Gray SW 7017
Exterior Accent Color : Gauntlet Gray SW 7019
Exterior Trim Color : Accessible Beige SW 7036
Exterior Timber Stain : Weather Teak 75%
Stone by Eldorado Stone
Exterior Stone : Shadow Rock in Chesapeake
Windows by Milgard Windows & Doors
Product : StyleLine Series Windows
Supplied by Troyco
Garage Doors by Wayne Dalton Garage Door
Lighting by Globe Lighting / Destination Lighting
Exterior Siding by James Hardie
Product : Hardiplank LAP Siding
Exterior Shakes by Nichiha USA
Roofing by Owens Corning
Doors by Western Pacific Building Materials
Deck by Westcoat
1