
Search results for "Bed on diagonal" in Home Design Ideas

 Asher Slaunwhite + Partners
Asher Associates Architects;
Brandywine Developers;
Beach Dwellings Interiors;
John Dimaio, Photography
Inspiration for a coastal dark wood floor bedroom remodel in Philadelphia with gray walls
Inspiration for a coastal dark wood floor bedroom remodel in Philadelphia with gray walls
 Ginkgo Leaf Studio
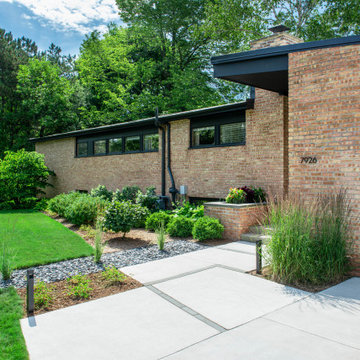
The angles of the new front walk carry through to the angled bedline across the front of the mid-century modern home.
Renn Kuhnen Photography
Inspiration for a mid-sized 1950s entryway remodel in Milwaukee
Inspiration for a mid-sized 1950s entryway remodel in Milwaukee
 Mastercraft Design Inc.

A wood fired pizza oven in a Mediterranean inspired sunroom provides a fun way to prepare a meal and enjoy the space. Large glass doors at either end open wide to make a breezeway during the warmer months
Photos by: Greg Hadley
Find the right local pro for your project

 Benson Builders LLC
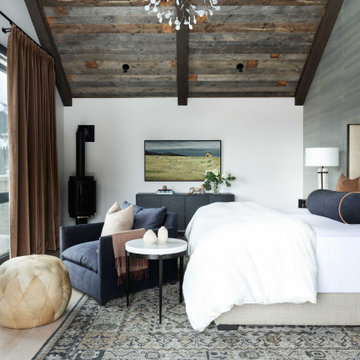
Example of a mid-sized mountain style guest medium tone wood floor bedroom design in Other with brown walls and no fireplace

 JWT Associates
We chose a deep soaking tub for the master bathroom. All of the tile is new, from B&W Tile in Los Angeles. The tub deck is marble. The skylight was added to bathe the space in natural light. Fixtures from Cal Faucets.


 Pike Properties
bedside pendant lights, diagonal shiplap, drum pendant, hanging lanterns, modern farmhouse, shiplap accent wall, shiplap bed wall, v groove ceiling, white oak floors

Sponsored
Columbus, OH

Snider & Metcalf Interior Design, LTD
Leading Interior Designers in Columbus, Ohio & Ponte Vedra, Florida
 Interior Anthology

1920's Carriage House turned Guest Suite. Notable features include white ship-lap paneled walls with nod to 1920's with antique side table and chair.
Photography: Andrea Behrends
 User
UserSimple Luxury Photography

Kids' room - huge traditional girl carpeted kids' room idea in Salt Lake City with beige walls
Kids' room - huge traditional girl carpeted kids' room idea in Salt Lake City with beige walls
 LEAN Home Remodeling

Example of a mid-sized trendy master carpeted and gray floor bedroom design in Columbus with white walls and no fireplace
 Riverside Custom Homes
Photo credit: Laurey W. Glenn/Southern Living

Bedroom - coastal master bedroom idea in Jacksonville with white walls and no fireplace
Bedroom - coastal master bedroom idea in Jacksonville with white walls and no fireplace
 Studio KW Photography
Masterpiece Design Group Studio KW Photography

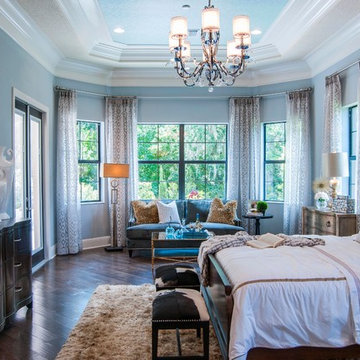
Large elegant master dark wood floor bedroom photo in Tampa with blue walls
Large elegant master dark wood floor bedroom photo in Tampa with blue walls


Sponsored
Columbus, OH

Structural Remodeling
Franklin County's Heavy Timber Specialists | Best of Houzz 2020!
 Lucy Harris Studio

Notable decor elements include: Vintage mahogany bed from Weinberg Modern, Home Decor International Cowhide rug, Dollesdottie felted wool wall hanging, Iacoli and McAllister wire side table in copper, Horne Signal desk lamp in water green.
Photography: Francesco Bertocci
 Lucy Harris Studio
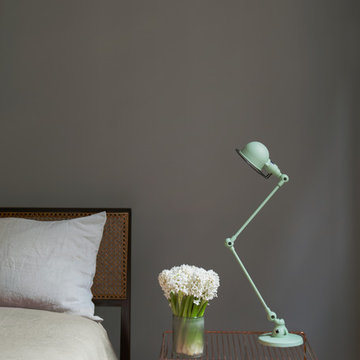
Notable decor elements include: Vintage mahogany bed from Weinberg Modern, Iacoli and McAllister wire side table in copper, Jielde Signal desk lamp in water green.
Photography: Francesco Bertocci
 Pacific Coast Custom Design

Stunning home office with comfortable wallbed. This is the perfect multi-functional space; Wonderful, functional office to keep you organized and amazing guest room all in one. Comfortable, classic elegance in a perfect space.
 Kitchen & Bath Designs by Leah LLC

Example of a large cottage master light wood floor and beige floor bedroom design in Charlotte with gray walls and no fireplace


 Kitchen & Bath Designs by Leah LLC
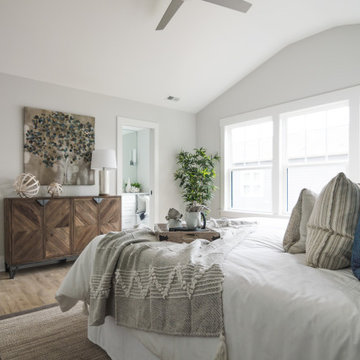
Bedroom - large cottage master light wood floor and beige floor bedroom idea in Charlotte with gray walls and no fireplace

 Visbeen Architects
Photographer: Ashley Avila Photography
Builder: Colonial Builders - Tim Schollart
Interior Designer: Laura Davidson
This large estate house was carefully crafted to compliment the rolling hillsides of the Midwest. Horizontal board & batten facades are sheltered by long runs of hipped roofs and are divided down the middle by the homes singular gabled wall. At the foyer, this gable takes the form of a classic three-part archway.
Going through the archway and into the interior, reveals a stunning see-through fireplace surround with raised natural stone hearth and rustic mantel beams. Subtle earth-toned wall colors, white trim, and natural wood floors serve as a perfect canvas to showcase patterned upholstery, black hardware, and colorful paintings. The kitchen and dining room occupies the space to the left of the foyer and living room and is connected to two garages through a more secluded mudroom and half bath. Off to the rear and adjacent to the kitchen is a screened porch that features a stone fireplace and stunning sunset views.
Occupying the space to the right of the living room and foyer is an understated master suite and spacious study featuring custom cabinets with diagonal bracing. The master bedroom’s en suite has a herringbone patterned marble floor, crisp white custom vanities, and access to a his and hers dressing area.
The four upstairs bedrooms are divided into pairs on either side of the living room balcony. Downstairs, the terraced landscaping exposes the family room and refreshment area to stunning views of the rear yard. The two remaining bedrooms in the lower level each have access to an en suite bathroom.

 Marcye Philbrook
Siri Blanchette/Blind Dog Photo Associates
The family bed room features two twin beds against a shared upholstered headboard. The beds can be pushed together and the bedside table moved to the outside for visiting couples or moved apart for singles.The feel is textural and coastal in a comfortable, modern way.
1