
Search results for "Bell tower" in Home Design Ideas
 VMAX LLC
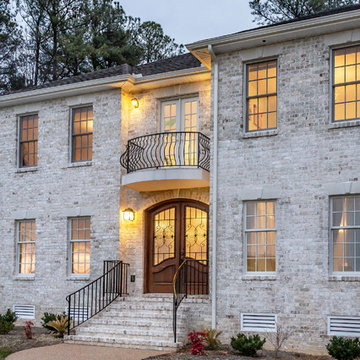
Inspiration for a large transitional beige three-story brick house exterior remodel in Richmond

 HSH Interiors
David Duncan Livingston
Example of a transitional open concept medium tone wood floor living room design in San Francisco with white walls, no fireplace and no tv
Example of a transitional open concept medium tone wood floor living room design in San Francisco with white walls, no fireplace and no tv

 Lorraine G Vale, ASID Allied
One of the main features of the space is the natural lighting. The windows allow someone to feel they are in their own private oasis. The wide plank European oak floors, with a brushed finish, contribute to the warmth felt in this bathroom, along with warm neutrals, whites and grays. The counter tops are a stunning Calcatta Latte marble as is the basket weaved shower floor, 1x1 square mosaics separating each row of the large format, rectangular tiles, also marble. Lighting is key in any bathroom and there is more than sufficient lighting provided by Ralph Lauren, by Circa Lighting. Classic, custom designed cabinetry optimizes the space by providing plenty of storage for toiletries, linens and more. Holger Obenaus Photography did an amazing job capturing this light filled and luxurious master bathroom. Built by Novella Homes and designed by Lorraine G Vale
Holger Obenaus Photography
Find the right local pro for your project
 Sendero Homes

Example of a large tuscan white two-story stone exterior home design in Austin with a tile roof
 Jordan Rosenberg Architect

Elegant Custom Shingle Style Home in Bergen County NJ. displays strong sense of symmetry at entrance, while east and west wings diverge into their own unique architectural geometries. the stair tower, or rotunda can be seen on the left. special care and attention was placed on all exterior moulding and trim details in the design, and was executed perfectly by the contractor in the field
 Sendero Homes

Large mediterranean white two-story stone exterior home idea in Austin with a tile roof
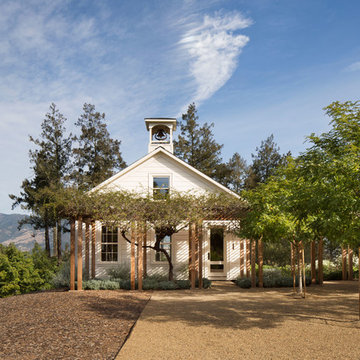
 JBP Architects
Photography copyright Paul Dyer Photography
Design ideas for a farmhouse landscaping in Other.
Design ideas for a farmhouse landscaping in Other.
 Bestlaminate
Country Farmhouse featuring Quick Step Reclaime Malted Tawny Oak 12mm Laminate Flooring
All About Home Designs, Pics by Amy B.
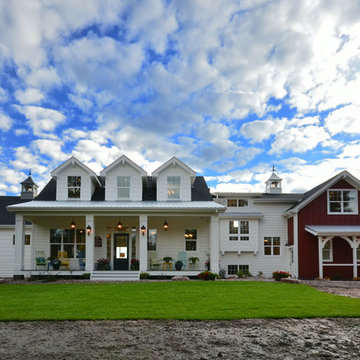
Large farmhouse white two-story gable roof idea in Cleveland
Large farmhouse white two-story gable roof idea in Cleveland
 Hamilton-Gray Design, Inc.

 Nestled in Palm trees on top of a hill overlooking the Pacific Ocean our client bought a beautifully Spanish styled home. The exteriors have all the wonderful exterior trimmings of arches, mission bells and colorful tile work.
Photo Credit: Preview First

 Miramonti Architect PC
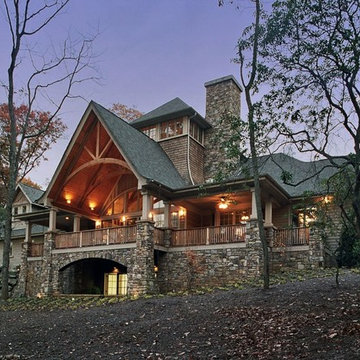

Example of a mid-sized trendy beige two-story stucco exterior home design in Denver


 OMNIA Group Architects
Perched above the beautiful Delaware River in the historic village of New Hope, Bucks County, Pennsylvania sits this magnificent custom home designed by OMNIA Group Architects. According to Partner, Brian Mann,"This riverside property required a nuanced approach so that it could at once be both a part of this eclectic village streetscape and take advantage of the spectacular waterfront setting." Further complicating the study, the lot was narrow, it resides in the floodplain and the program required the Master Suite to be on the main level. To meet these demands, OMNIA dispensed with conventional historicist styles and created an open plan blended with traditional forms punctuated by vast rows of glass windows and doors to bring in the panoramic views of Lambertville, the bridge, the wooded opposite bank and the river. Mann adds, "Because I too live along the river, I have a special respect for its ever changing beauty - and I appreciate that riverfront structures have a responsibility to enhance the views from those on the water." Hence the riverside facade is as beautiful as the street facade. A sweeping front porch integrates the entry with the vibrant pedestrian streetscape. Low garden walls enclose a beautifully landscaped courtyard defining private space without turning its back on the street. Once inside, the natural setting explodes into view across the back of each of the main living spaces. For a home with so few walls, spaces feel surprisingly intimate and well defined. The foyer is elegant and features a free flowing curved stair that rises in a turret like enclosure dotted with windows that follow the ascending stairs like a sculpture. "Using changes in ceiling height, finish materials and lighting, we were able to define spaces without boxing spaces in" says Mann adding, "the dynamic horizontality of the river is echoed along the axis of the living space; the natural movement from kitchen to dining to living rooms following the current of the river." Service elements are concentrated along the front to create a visual and noise barrier from the street and buttress a calm hall that leads to the Master Suite. The master bedroom shares the views of the river, while the bath and closet program are set up for pure luxuriating. The second floor features a common loft area with a large balcony overlooking the water. Two children's suites flank the loft - each with their own exquisitely crafted baths and closets. Continuing the balance between street and river, an open air bell-tower sits above the entry porch to bring life and light to the street. Outdoor living was part of the program from the start. A covered porch with outdoor kitchen and dining and lounge area and a fireplace brings 3-season living to the river. And a lovely curved patio lounge surrounded by grand landscaping by LDG finishes the experience. OMNIA was able to bring their design talents to the finish materials too including cabinetry, lighting, fixtures, colors and furniture.


 BradBern
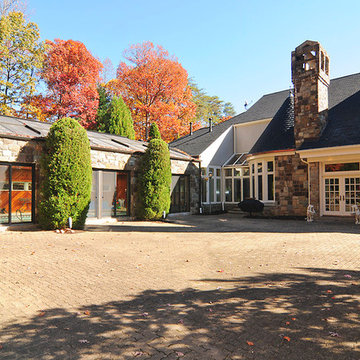
Mid-sized traditional brown one-story stone exterior home idea in DC Metro with a shingle roof

1