
Search results for "Bench wall" in Home Design Ideas

 Dillon Kyle Architects (DKA)
Casey Dunn Photography
Example of a large country master dark wood floor bedroom design in Houston with gray walls
Example of a large country master dark wood floor bedroom design in Houston with gray walls

 Winn Wittman Architecture A.I.A.
Bathroom - large contemporary master gray tile and stone tile beige floor and medium tone wood floor bathroom idea in Austin with flat-panel cabinets, medium tone wood cabinets, gray walls, a hinged shower door, white countertops, an integrated sink, quartz countertops and a two-piece toilet

 Patrick Widing Custom Homes
Inspiration for a mid-sized contemporary carpeted and gray floor hallway remodel in Detroit with beige walls
Find the right local pro for your project

 Payne & Tompkins Design-Renovations
Huge elegant master light wood floor and beige floor bathroom photo in Cleveland with recessed-panel cabinets, beige cabinets, beige walls, an undermount sink, marble countertops, a hinged shower door and beige countertops

 Forsite Studio
Inspiration for a mid-sized contemporary master white tile and stone tile concrete floor and gray floor bathroom remodel in Austin with flat-panel cabinets, a two-piece toilet, white walls, an undermount sink, a hinged shower door, medium tone wood cabinets, marble countertops and gray countertops

 Susan E. Brown Interior Design
Susan Gilmore Photography. Bench by Cindy Vargas of Three Elements Studios.
Large eclectic marble floor foyer photo in Minneapolis with beige walls
Large eclectic marble floor foyer photo in Minneapolis with beige walls

 HOBBS INC
Architect: Brooks & Falotico Associates, Inc.
Inspiration for a mid-sized coastal carpeted and multicolored floor bedroom remodel in New York with blue walls and no fireplace
Inspiration for a mid-sized coastal carpeted and multicolored floor bedroom remodel in New York with blue walls and no fireplace

Sponsored
Columbus, OH
Free consultation for landscape design!

Peabody Landscape Group
Franklin County's Reliable Landscape Design & Contracting

 Bennett Lerner Interiors
www.erikabiermanphotography.com
Dining room - small traditional dark wood floor dining room idea in Los Angeles with beige walls and no fireplace
Dining room - small traditional dark wood floor dining room idea in Los Angeles with beige walls and no fireplace



 Cantoni
“Today, we are living in our dream home... completely furnished by Cantoni. We couldn’t be happier.” Lisa McElroy
Photos by: Lucas Chichon
Inspiration for a contemporary loft-style family room remodel in Orange County with orange walls
Inspiration for a contemporary loft-style family room remodel in Orange County with orange walls

 All About the Wow, Inc.
Inspiration for a contemporary gray tile concrete floor and gray floor bathroom remodel in Miami with gray walls, a hinged shower door and a niche

 Cobblestone Landscape LLC
Inspiration for a large timeless backyard stone patio remodel in Other with a fire pit and no cover

 CARNEMARK design + build
photography by Anice Hoachlander
Bathroom - large contemporary master gray tile gray floor bathroom idea in DC Metro with gray walls and a niche
Bathroom - large contemporary master gray tile gray floor bathroom idea in DC Metro with gray walls and a niche

Sponsored
Delaware, OH

Buckeye Basements, Inc.
Central Ohio's Basement Finishing ExpertsBest Of Houzz '13-'21

 TRG Architecture + Interior Design
Bernard Andre
Inspiration for a large contemporary master beige tile, multicolored tile and mosaic tile porcelain tile and gray floor corner shower remodel in San Francisco with an undermount tub, gray walls and a hinged shower door
Inspiration for a large contemporary master beige tile, multicolored tile and mosaic tile porcelain tile and gray floor corner shower remodel in San Francisco with an undermount tub, gray walls and a hinged shower door
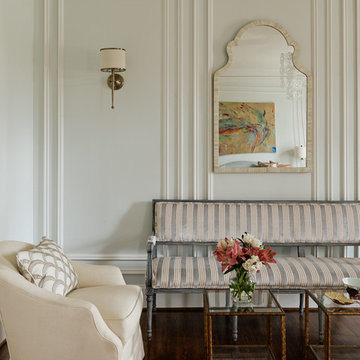

 Phil Kline - General Contractor
Treve Johnson Photography
Example of a mid-sized trendy master gray tile and stone tile marble floor double shower design in San Francisco with a vessel sink, flat-panel cabinets, medium tone wood cabinets and gray walls
Example of a mid-sized trendy master gray tile and stone tile marble floor double shower design in San Francisco with a vessel sink, flat-panel cabinets, medium tone wood cabinets and gray walls

 M.O.Daby Design
L+M's ADU is a basement converted to an accessory dwelling unit (ADU) with exterior & main level access, wet bar, living space with movie center & ethanol fireplace, office divided by custom steel & glass "window" grid, guest bathroom, & guest bedroom. Along with an efficient & versatile layout, we were able to get playful with the design, reflecting the whimsical personalties of the home owners.
credits
design: Matthew O. Daby - m.o.daby design
interior design: Angela Mechaley - m.o.daby design
construction: Hammish Murray Construction
custom steel fabricator: Flux Design
reclaimed wood resource: Viridian Wood
photography: Darius Kuzmickas - KuDa Photography

Sponsored
Sunbury, OH

J.Holderby - Renovations
Franklin County's Leading General Contractors - 2X Best of Houzz!

 InSite Builders & Remodeling
Stacy Zarin Goldberg
Bedroom - large traditional master carpeted and beige floor bedroom idea in DC Metro with beige walls and no fireplace
Bedroom - large traditional master carpeted and beige floor bedroom idea in DC Metro with beige walls and no fireplace

 Hulburd Design
Cesar Rubio
Hulburd Design transformed a 1920s French Provincial-style home to accommodate a family of five with guest quarters. The family frequently entertains and loves to cook. This, along with their extensive modern art collection and Scandinavian aesthetic informed the clean, lively palette.
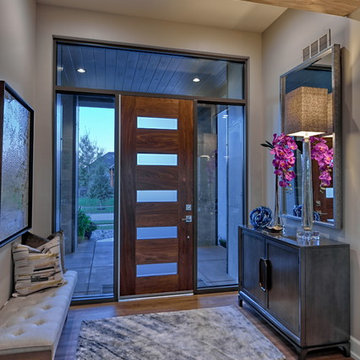
 Coffey & Co. House of Interiors
Lisza Coffey Photography
Example of a mid-sized mid-century modern vinyl floor and brown floor entryway design in Omaha with beige walls and a dark wood front door
Example of a mid-sized mid-century modern vinyl floor and brown floor entryway design in Omaha with beige walls and a dark wood front door
1