
Search results for "Best front elevation" in Home Design Ideas

 Rosewood Custom Builders
Inspiration for a mid-sized contemporary multicolored two-story mixed siding exterior home remodel in Dallas
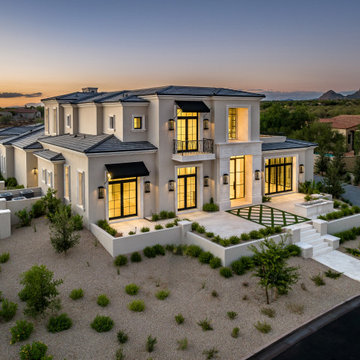
 Fratantoni Design / Residential Architects
An elevated exterior view of the home’s front elevation, showcasing warm evening lighting, smooth stucco finishes, black framed windows, low-pitched tile rooflines, desert landscaping, and distant mountain views.

 ReVision Design + Build
WINNER OF THE 2017 SOUTHEAST REGION NATIONAL ASSOCIATION OF THE REMODELING INDUSTRY (NARI) CONTRACTOR OF THE YEAR (CotY) AWARD FOR BEST RESIDENTIAL EXTERIOR $100k - $200k | Project © Lassiter Photography
Find the right local pro for your project

 Affordable Closets Plus, LLC
Paul Wesley
Elegant women's dark wood floor dressing room photo in New York with raised-panel cabinets and beige cabinets
Elegant women's dark wood floor dressing room photo in New York with raised-panel cabinets and beige cabinets

 Ironwood Construction Group LLC
Farmhouse white two-story board and batten and clapboard exterior home photo in Atlanta with a mixed material roof and a gray roof

 Studio Z Design Concepts
Inspiration for a timeless beige two-story wood exterior home remodel in DC Metro

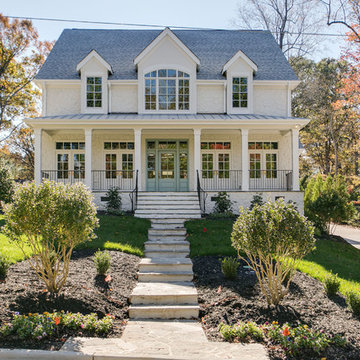
 Donald Lococo Architects
A simple front facade consisting solely of ten-foot shuttered French doors radiates elegance in this new traditional foursquare home in Washington, D.C. Featured in Country Living magazine, the airy plan offers spaciousness in a limited-fronted site of the American foursquare house. The goal for the design was creating a contemporary foursquare style house. The family room and kitchen of this American foursquare interior are separated by a glassy built-in rather than walls, encouraging visual connection between the spaces in the four square house. Though nestled in the city, this American foursquare home feels like a classic country home.


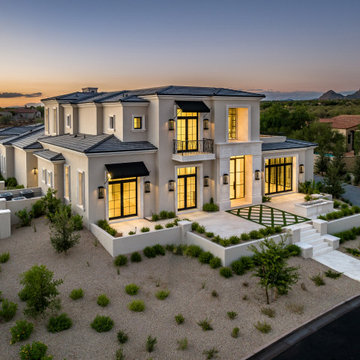
 Fratantoni Interior Designers
An elevated exterior view of the home’s front elevation, showcasing warm evening lighting, smooth stucco finishes, black framed windows, low-pitched tile rooflines, desert landscaping, and distant mountain views.


 Winsome Construction
The yellow front door provides a welcoming touch to the covered porch.
Large farmhouse medium tone wood floor and brown floor entryway photo in Portland with white walls and a yellow front door
Large farmhouse medium tone wood floor and brown floor entryway photo in Portland with white walls and a yellow front door

 Patrick Dyke Collaborative l.l.c.
Martin Vecchio
Example of a large transitional beige split-level stucco house exterior design in Detroit
Example of a large transitional beige split-level stucco house exterior design in Detroit

 Kyle Hunt & Partners, Incorporated
Builder & Interior Selections: Kyle Hunt & Partners, Architect: Sharratt Design Company, Landscape Design: Yardscapes, Photography by James Kruger, LandMark Photography

 Kessick Wine Storage Systems
Elevate Wine Storage Systems are one-of-a-kind wine storage systems that incorporate clear acrylic wine cradles held by solid stainless steel rods. These secure rods are supported by a base and soffit unit, illuminated with LED display lighting. This proprietary product is designed and manufactured by Kessick Wine Cellars. Kessick sells wholesale to the trades and ships to the entire US and international.
Photo by Drew Kelly



 H2D Architecture + Design
This home is designed to be accessible for all three floors of the home via the residential elevator shown in the photo. The elevator runs through the core of the house, from the basement to rooftop deck. Alongside the elevator, the steel and walnut floating stair provides a feature in the space.
Design by: H2D Architecture + Design
www.h2darchitects.com
#kirklandarchitect
#kirklandcustomhome
#kirkland
#customhome
#greenhome
#sustainablehomedesign
#residentialelevator
#concreteflooring
 CH Architects

Craftsman front elevation
Craftsman blue two-story wood exterior home idea in Raleigh with a shingle roof
Craftsman blue two-story wood exterior home idea in Raleigh with a shingle roof


 Rudloff Custom Builders

a stylish portico gives this Berwyn, PA home a great new look!
Alicia's Art, LLC
RUDLOFF Custom Builders, is a residential construction company that connects with clients early in the design phase to ensure every detail of your project is captured just as you imagined. RUDLOFF Custom Builders will create the project of your dreams that is executed by on-site project managers and skilled craftsman, while creating lifetime client relationships that are build on trust and integrity.
We are a full service, certified remodeling company that covers all of the Philadelphia suburban area including West Chester, Gladwynne, Malvern, Wayne, Haverford and more.
As a 6 time Best of Houzz winner, we look forward to working with you n your next project.
Best Front Elevation – Search Results in Home Design

Sponsored
Plain City, OH

Kuhns Contracting, Inc.
Central Ohio's Trusted Home Remodeler Specializing in Kitchens & Baths
 Pecoy Homes and Remodeling
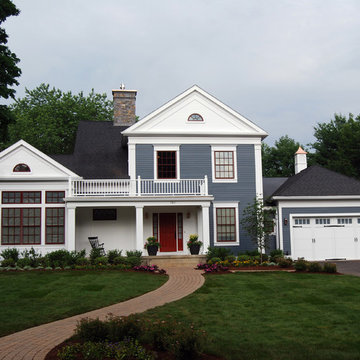
Full front elevation during the day
Example of a classic two-story mixed siding exterior home design in Bridgeport
Example of a classic two-story mixed siding exterior home design in Bridgeport

 Siena Custom Builders, Inc.
Spacious front porch to watch all the kids play on the cul de sac!
Michael Lipman Photography
Inspiration for a timeless gray two-story wood exterior home remodel in Chicago
Inspiration for a timeless gray two-story wood exterior home remodel in Chicago
 James L Carroll & Associates Inc
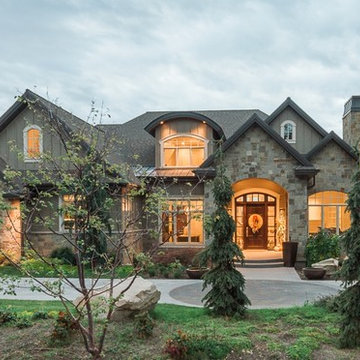
Front Elevation with Inviting Entry Porch
DWL Photography
Traditional beige two-story stone exterior home idea in Salt Lake City with a hip roof
Traditional beige two-story stone exterior home idea in Salt Lake City with a hip roof
1