
Search results for "Bib sink" in Home Design Ideas
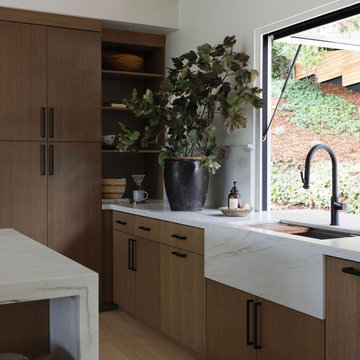

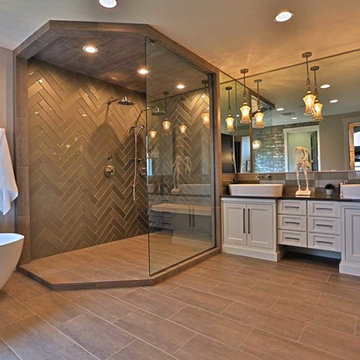
 Valiant Design
This home was built and designed by Valiant Homes, Kennewick, WA
Bathroom - transitional bathroom idea in Seattle
Bathroom - transitional bathroom idea in Seattle

 JL Interior Design, LLC
Bathroom - mid-sized transitional 3/4 brown floor and single-sink bathroom idea in San Francisco with flat-panel cabinets, black cabinets, gray walls, an undermount sink, gray countertops and a floating vanity
Find the right local pro for your project

 Hallmark Floors
Hallmark Floors, Alta Vista , Historic Oak featured in Kitchen Kraft remodel
Gorgeous Kitchen Remodel featuring Hallmark Floors Alta Vista Collection, Historic Oak. Project Completed by Kitchen Kraft, Columbus, OH.
Photo Credit | John Evans

 Thompson Custom Homes
Inspiration for a transitional single-wall light wood floor wet bar remodel in Houston with shaker cabinets, blue cabinets, mirror backsplash and black countertops

 J. Bryant Boyd, Design-Build
Carlos Barron Photography
Small eclectic powder room photo in Austin with a drop-in sink, wood countertops, open cabinets, medium tone wood cabinets and brown countertops
Small eclectic powder room photo in Austin with a drop-in sink, wood countertops, open cabinets, medium tone wood cabinets and brown countertops

 Wise Design
Josh Partee
Kitchen - traditional medium tone wood floor and brown floor kitchen idea in Portland with an undermount sink, shaker cabinets, gray cabinets, gray backsplash, subway tile backsplash, stainless steel appliances and white countertops
Kitchen - traditional medium tone wood floor and brown floor kitchen idea in Portland with an undermount sink, shaker cabinets, gray cabinets, gray backsplash, subway tile backsplash, stainless steel appliances and white countertops

Sponsored
Columbus, OH

Hope Restoration & General Contracting
Columbus Design-Build, Kitchen & Bath Remodeling, Historic Renovations
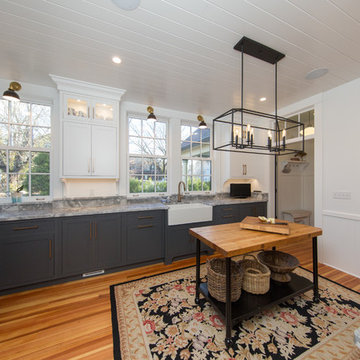
 Kitchen & Bath Details
Matt Francis Photos
Inspiration for a large farmhouse medium tone wood floor kitchen remodel in Providence with a farmhouse sink, shaker cabinets, gray cabinets, quartzite countertops, gray backsplash and an island
Inspiration for a large farmhouse medium tone wood floor kitchen remodel in Providence with a farmhouse sink, shaker cabinets, gray cabinets, quartzite countertops, gray backsplash and an island
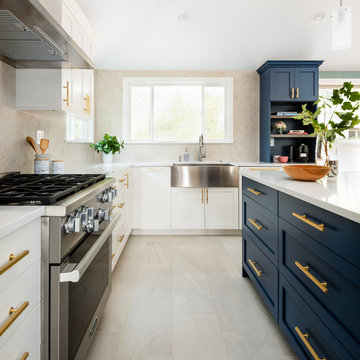
 Acadia Craft
Mid-sized elegant u-shaped porcelain tile and white floor kitchen photo in Seattle with a farmhouse sink, shaker cabinets, white cabinets, granite countertops, white backsplash, ceramic backsplash, stainless steel appliances, an island and white countertops

 Buildwell
1,200 sq.ft. renovation of mid-century modern home in Table Mesa, Boulder. Space designed by HMH Architects.
Photo by Greg Christman
Powder room - 1950s powder room idea in Denver
Powder room - 1950s powder room idea in Denver

 Two Hawks Design and Development
Powder room - mid-sized craftsman white tile and porcelain tile marble floor and gray floor powder room idea in Phoenix with flat-panel cabinets, brown cabinets, a one-piece toilet, quartzite countertops and white countertops

 Jette Creative
Large trendy l-shaped dark wood floor and brown floor kitchen photo in Los Angeles with flat-panel cabinets, medium tone wood cabinets, marble countertops, marble backsplash, stainless steel appliances, an island, white countertops, a farmhouse sink and white backsplash

 Aquor Water Systems
With a House Hydrant in the garage, you can create a convenient wash station for your pet!
Example of a minimalist garage design in Seattle
Example of a minimalist garage design in Seattle


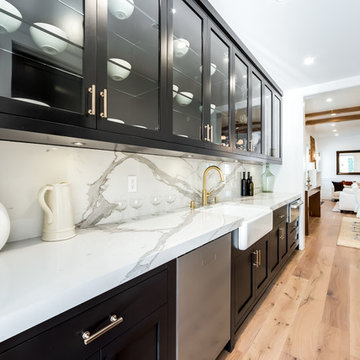
 Extreme Developers, Inc
Inspiration for a transitional single-wall light wood floor and beige floor kitchen remodel in Los Angeles with a farmhouse sink, shaker cabinets, black cabinets, white backsplash, stainless steel appliances and white countertops
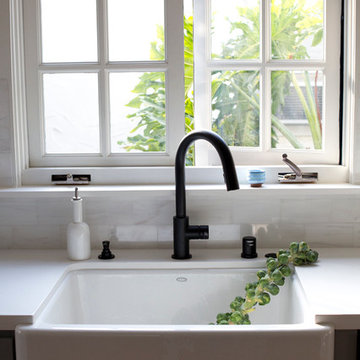
 Landmark Building Inc
Builder- Landmark Building Inc.
Designer- Cleo Murnane
Elegant u-shaped eat-in kitchen photo in Los Angeles with a farmhouse sink, shaker cabinets, gray cabinets, white backsplash, subway tile backsplash and stainless steel appliances
Elegant u-shaped eat-in kitchen photo in Los Angeles with a farmhouse sink, shaker cabinets, gray cabinets, white backsplash, subway tile backsplash and stainless steel appliances
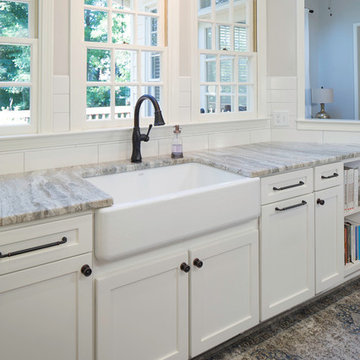
 Kade Homes & Renovations
Adam Pendleton
Inspiration for a large scandinavian dark wood floor and brown floor open concept kitchen remodel in Atlanta with a farmhouse sink, shaker cabinets, white cabinets, quartzite countertops, white backsplash, ceramic backsplash, stainless steel appliances and an island
Inspiration for a large scandinavian dark wood floor and brown floor open concept kitchen remodel in Atlanta with a farmhouse sink, shaker cabinets, white cabinets, quartzite countertops, white backsplash, ceramic backsplash, stainless steel appliances and an island
 Content Modern
content design group

Inspiration for a contemporary kitchen remodel in Jacksonville with light wood cabinets, green backsplash, glass tile backsplash and stainless steel appliances
Inspiration for a contemporary kitchen remodel in Jacksonville with light wood cabinets, green backsplash, glass tile backsplash and stainless steel appliances


 Mountain Construction Enterprises

Pine kitchen cabinets
Mid-sized mountain style l-shaped medium tone wood floor eat-in kitchen photo in Charlotte with an undermount sink, recessed-panel cabinets, medium tone wood cabinets, granite countertops, black backsplash, ceramic backsplash and stainless steel appliances
Mid-sized mountain style l-shaped medium tone wood floor eat-in kitchen photo in Charlotte with an undermount sink, recessed-panel cabinets, medium tone wood cabinets, granite countertops, black backsplash, ceramic backsplash and stainless steel appliances
 LLG Residential Design LLC
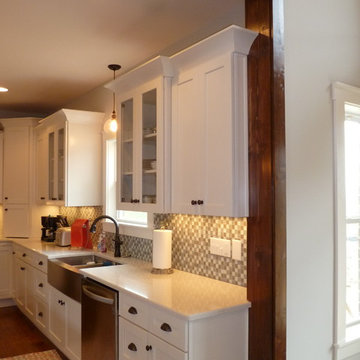
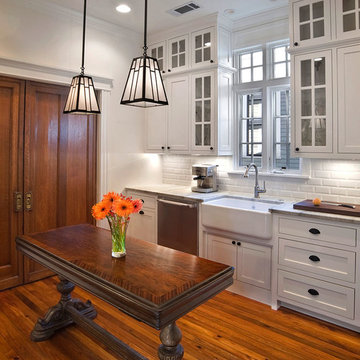
This lovely craftsman home has a beautiful white kitchen accented with wood, glass and stainless steel. The modern farm sink in stainless steel is both practical and adds an interesting design element.

1