
Search results for "Black gutter" in Home Design Ideas
 User
UserNaples Kenny
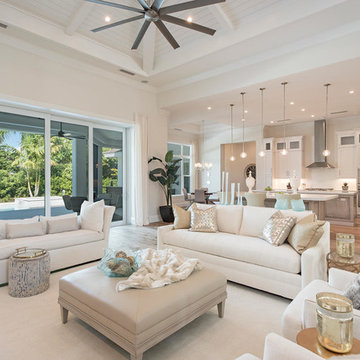
Living room - transitional open concept medium tone wood floor living room idea in Miami with white walls
Living room - transitional open concept medium tone wood floor living room idea in Miami with white walls

 JR Builders LLC
Large cottage white two-story mixed siding exterior home photo in Nashville with a shingle roof

 Saussy Burbank
Zan Maddox
Inspiration for a mid-sized craftsman gray two-story exterior home remodel in Charlotte
Inspiration for a mid-sized craftsman gray two-story exterior home remodel in Charlotte
Find the right local pro for your project

 John Lively & Associates
Example of a large trendy white two-story brick exterior home design in Dallas with a hip roof

 Carlton Edwards
This modern lake house is located in the foothills of the Blue Ridge Mountains. The residence overlooks a mountain lake with expansive mountain views beyond. The design ties the home to its surroundings and enhances the ability to experience both home and nature together. The entry level serves as the primary living space and is situated into three groupings; the Great Room, the Guest Suite and the Master Suite. A glass connector links the Master Suite, providing privacy and the opportunity for terrace and garden areas.
Won a 2013 AIANC Design Award. Featured in the Austrian magazine, More Than Design. Featured in Carolina Home and Garden, Summer 2015.

 design by Christina Perry
Inspiration for a large transitional white two-story brick house exterior remodel in Nashville with a brown roof, a hip roof and a shingle roof



Sponsored
Plain City, OH

Kuhns Contracting, Inc.
Central Ohio's Trusted Home Remodeler Specializing in Kitchens & Baths

 place architecture:design
The shape of the angled porch-roof, sets the tone for a truly modern entryway. This protective covering makes a dramatic statement, as it hovers over the front door. The blue-stone terrace conveys even more interest, as it gradually moves upward, morphing into steps, until it reaches the porch.
Porch Detail
The multicolored tan stone, used for the risers and retaining walls, is proportionally carried around the base of the house. Horizontal sustainable-fiber cement board replaces the original vertical wood siding, and widens the appearance of the facade. The color scheme — blue-grey siding, cherry-wood door and roof underside, and varied shades of tan and blue stone — is complimented by the crisp-contrasting black accents of the thin-round metal columns, railing, window sashes, and the roof fascia board and gutters.
This project is a stunning example of an exterior, that is both asymmetrical and symmetrical. Prior to the renovation, the house had a bland 1970s exterior. Now, it is interesting, unique, and inviting.
Photography Credit: Tom Holdsworth Photography
Contractor: Owings Brothers Contracting

 Redstart Construction, Inc.
Picture Perfect House
Inspiration for a large contemporary white two-story stone house exterior remodel in Chicago with a hip roof and a green roof
Inspiration for a large contemporary white two-story stone house exterior remodel in Chicago with a hip roof and a green roof

 Sennikoff Architects, Inc.
Beach style white two-story house exterior photo in Orange County with a hip roof and a mixed material roof

 Arch Studio, Inc.
Arch Studio, Inc. Architect and Mark Pinkerton Photography
Inspiration for a mid-sized transitional white one-story stucco house exterior remodel in San Francisco with a hip roof and a shingle roof
Inspiration for a mid-sized transitional white one-story stucco house exterior remodel in San Francisco with a hip roof and a shingle roof



 Detailed Paint Co.
Large ornate red two-story brick house exterior photo in Grand Rapids with a gambrel roof and a shingle roof


 JR Builders LLC
Large cottage white two-story mixed siding exterior home photo in Nashville with a shingle roof
 Redstart Construction, Inc.
Picture Perfect House
Large contemporary white two-story stone house exterior idea in Chicago with a hip roof and a green roof
Large contemporary white two-story stone house exterior idea in Chicago with a hip roof and a green roof
 Lark+Palm Interiors

Example of a mid-sized cottage white two-story house exterior design in San Francisco with a shed roof and a metal roof

 Koch Architects
: Exterior façade of modern farmhouse style home, clad in corrugated grey steel with wall lighting, offset gable roof with chimney, detached guest house and connecting breezeway, night shot. Photo by Tory Taglio Photography
Black Gutter – Search Results in Home Design


 Redstart Construction, Inc.
Picture Perfect House
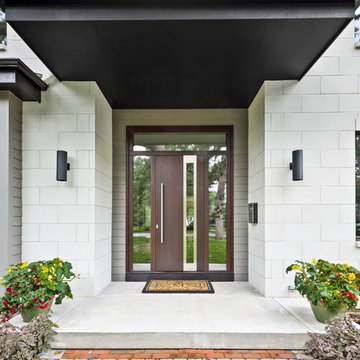
Inspiration for a large contemporary white two-story stone house exterior remodel in Chicago with a hip roof and a green roof
Inspiration for a large contemporary white two-story stone house exterior remodel in Chicago with a hip roof and a green roof
 Westlake Royal Building Products

Celect 7” Clapboard siding and trim in FROST; Celect Board & Batten in Wrought Iron
Example of a large country gray two-story mixed siding house exterior design in Indianapolis with a hip roof and a shingle roof
Example of a large country gray two-story mixed siding house exterior design in Indianapolis with a hip roof and a shingle roof
 InSite Builders & Remodeling
Stacy Zarin Goldberg
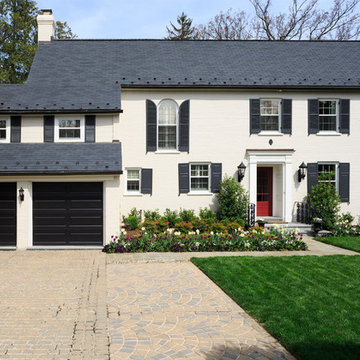
Large traditional beige two-story stucco exterior home idea in DC Metro with a shingle roof
Large traditional beige two-story stucco exterior home idea in DC Metro with a shingle roof
1