
Search results for "Black pool table" in Home Design Ideas


 Great Falls Distinctive Interiors Inc.
Gentleman's club style billiard room with mahogany paneling, a coffered ceiling and a bar with beer on tap set the tone for games around an antique pool table.
Photography Alain Jaramillo
 New Outlooks Construction

Relaxing in the summertime has never looked more beautiful. Whether you're looking to catch some sun, or cool off from a hot day, you will find plenty of amusement with this project. This timeless, contemporary pool house will be the biggest hit among friends and family.
Find the right local pro for your project
 Mosby Building Arts

An historic St. Louis home by architect Frederick Dunn has a refurbished yard designed in harmony with the clean lines of the home and grounds.
Some of the limestone pavers around the heated pool are tented to aid in water run off. The pool also has fountain features.
Photo by Toby Weiss for Mosby Building Arts

 Godfrey Design Consultants Inc
“To update the old game room, the room is now called a Museum Room. A monorail tract with art lighting circles the room.
A large comfy sectional took the place of the Pool Table and another small grouping for conversation.”

 Kadlec Architecture + Design
Having successfully designed the then bachelor’s penthouse residence at the Waldorf Astoria, Kadlec Architecture + Design was retained to combine 2 units into a full floor residence in the historic Palmolive building in Chicago. The couple was recently married and have five older kids between them all in their 20s. She has 2 girls and he has 3 boys (Think Brady bunch). Nate Berkus and Associates was the interior design firm, who is based in Chicago as well, so it was a fun collaborative process.
Details:
-Brass inlay in natural oak herringbone floors running the length of the hallway, which joins in the rotunda.
-Bronze metal and glass doors bring natural light into the interior of the residence and main hallway as well as highlight dramatic city and lake views.
-Billiards room is paneled in walnut with navy suede walls. The bar countertop is zinc.
-Kitchen is black lacquered with grass cloth walls and has two inset vintage brass vitrines.
-High gloss lacquered office
-Lots of vintage/antique lighting from Paris flea market (dining room fixture, over-scaled sconces in entry)
-World class art collection
Photography: Tony Soluri, Interior Design: Nate Berkus Interiors and Sasha Adler Design

 Mirror Lake Designs
www.DanielKellyPhotography.com
Mid-sized elegant backyard round and stone hot tub photo in Houston
Mid-sized elegant backyard round and stone hot tub photo in Houston



 Bonick Landscaping
Small spaces can be the best. This pool and spa separated with a sheet of acrylic gives this pool an uninterrupted look. The limestone wall acts as a backdrop for the garden urn creating a focal piece of art

 Homes by Tradition
This home is a custom home built by Homes by Tradition located in Lakeville, MN. Our showcase models are professionally staged. Please contact Ambiance at Home for information on furniture - 952.440.6757
Thank you!
 Grande Interiors
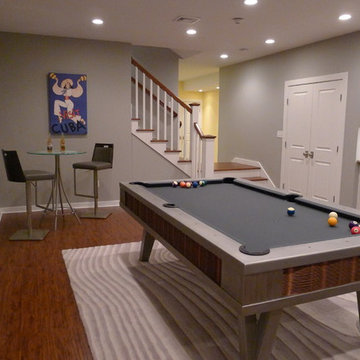
The new billiard area is spacious for a gathering of friends and family. Built in cabinetry is plentiful for storage and the new staircase adds a beautiful entry into the newly designed space featuring the one of a kind stainless and copper pool table.

 Creative Environments
Peter Koenig Landscape Designer, Gene Radding General Contracting, Creative Environments Swimming Pool Construction
Example of a huge trendy backyard custom-shaped and concrete paver hot tub design in San Francisco
Example of a huge trendy backyard custom-shaped and concrete paver hot tub design in San Francisco

 Charette Interior Design, Ltd.
Anthony Pippo Photography
Transitional family room photo in New York with gray walls
Transitional family room photo in New York with gray walls

 Moderne Builders
Spectacular Pool surrounded under very large boulder formations as reflected in the dramatic Black House back-drop. The guiding metaphor from the start was to be "in the shadow of the mountain."
Photo - Marc Angeles

Sponsored
Delaware, OH

Buckeye Basements, Inc.
Central Ohio's Basement Finishing ExpertsBest Of Houzz '13-'21

 Diamond Custom Homes, Inc.
Family Room in the Brentano Model at Quail West.
Built by Diamond Custom Homes.
Example of a classic family room design in Miami with beige walls
Example of a classic family room design in Miami with beige walls

 Blackband Design
This Coastal Inspired Farmhouse with bay views puts a casual and sophisticated twist on beach living.
Interior Design by Blackband Design and Home Build by Arbor Real Estate.

 Bloodfire Studios LLC
Heather Fritz
Inspiration for a huge rustic backyard stamped concrete and custom-shaped natural water slide remodel in Atlanta
Inspiration for a huge rustic backyard stamped concrete and custom-shaped natural water slide remodel in Atlanta

 Pool Environments, Inc.
Originally designed by one of the most notable landscape architects in town, this once impressive project had faltered in recent years. The pool and spa still functioned well, and the client wanted to keep it intact. In addition, they wanted to keep as much of the existing landscaping as possible. The surrounding decks, walls, and steps were fair game. At first glance, one might think that our changes were simple material changes. Upon closer inspection, however, one can see the subtle, yet transformative changes that come together to update this classic pool in a tasteful, timeless manner, and improve the flow and usability of the deck areas, while softening the feel of the massive hardscape.
The subtle changes begin as soon as you walk out the back door of the house. The existing decking had a lot of what we call “tweeners”; areas that are overly generous walkways, yet not large enough to house furniture. The awkwardly small bluestone patio was expanded to accommodate a generous seating area, by pushing the step-down closer to the pool. Our talented stone mason carefully married the new bluestone into the existing, resulting in an imperceptible difference between the two. As you descend the new bluestone steps to the pool level, your bare feet will be thankful for the new smooth-finished limestone colored concrete, with a hand cut pattern carefully etched into its surface. The old red brick decking was so hot that the owners could not walk around the pool in bare feet. The brick coping was also replaced with an eased edge Pennsylvania Premier Stone which matches the new step treads throughout the project. Between the house and the pool, a large raised planter was reconfigured, giving additional space to the pool deck for a shaded lounge chair area.
Across the pool, a bank of rather tall painted brick retaining walls were cut down, shortened, and moved. This lessened the visual impact of the walls, which were rather overwhelming in the space, as well as opening up a new seating area, nestled under the arms of the massive pecan at the back of the property. Rather than continuing solid decking around the entire pool, the area near these walls has been transformed to large stone stepper pads set in a sea of beautiful St. Augustine lawn. This creates a visually softened area that is still suited to setting tables and chairs when the guest list calls for additional seating.
The spa area is quite possibly the most dramatic change on this project. Yet more raised planter walls divided this area into awkward spaces, unsuited to proper furniture placement. The planters were removed, new stone decks, once again expertly married into the existing, opening the area to house a large dining table and new built in bbq area. The spa itself was re-imagined with the bluestone coping, and painted brick veneer. The most impressive addition though is the new handmade glazed tiles that surround the existing cast stone water feature. This water feature was almost unnoticeable against the painted brick wall, but now the dramatic arch and pop of color draw the eye to this quaint little corner of the property.

Sponsored
Sunbury, OH

J.Holderby - Renovations
Franklin County's Leading General Contractors - 2X Best of Houzz!

 Knight Architects LLC
Game area and billiard room of redesigned home basement. French door leads to exercise room.
Elegant underground carpeted and beige floor basement game room photo in New York with white walls
Elegant underground carpeted and beige floor basement game room photo in New York with white walls

 Platinum Poolcare
Request Free Quote
This pool measures 20'0" x 40'0" and features a raised spa which measures 7'0" x 8'0". The spa is raised 18" and features pillar end caps and fire features. The pool and spa feature LED colored lighting. There are 6 deck spray water features around the exterior of the pool. The pool possesses an automatic pool cover with stone lid system. There is a sunshelf in the shallow end of the pool. The pool and spa coping is Limestone. The exterior of the spa is clad with natural stone.

 The Design Firm
Example of a large trendy open concept brown floor family room design in Houston with no fireplace and no tv
1