
Search results for "Blue marble" in Home Design Ideas
 Platt Builders

Large farmhouse l-shaped brown floor and medium tone wood floor open concept kitchen photo in Boston with a farmhouse sink, marble countertops, an island, shaker cabinets, blue cabinets, paneled appliances, white countertops, gray backsplash and marble backsplash
 Lind Nelson Construction Inc.
Photographer, Morgan Sheff

Large elegant u-shaped light wood floor eat-in kitchen photo in Minneapolis with a single-bowl sink, raised-panel cabinets, blue cabinets, marble countertops, white backsplash, marble backsplash, paneled appliances and an island
Large elegant u-shaped light wood floor eat-in kitchen photo in Minneapolis with a single-bowl sink, raised-panel cabinets, blue cabinets, marble countertops, white backsplash, marble backsplash, paneled appliances and an island

 L. Lumpkins Architect, Inc.
Formal Powder room.
Photography by Michael Hunter Photography.
Inspiration for a mid-sized transitional bathroom remodel in Dallas with an undermount sink, white cabinets, marble countertops, blue walls and recessed-panel cabinets
Inspiration for a mid-sized transitional bathroom remodel in Dallas with an undermount sink, white cabinets, marble countertops, blue walls and recessed-panel cabinets
Find the right local pro for your project

 Grounded Homes
Contemporary Coastal Bathroom
Design: Three Salt Design Co.
Build: UC Custom Homes
Photo: Chad Mellon
Example of a mid-sized beach style master white tile and marble tile gray floor and marble floor bathroom design in Los Angeles with shaker cabinets, white walls, a hinged shower door, white countertops, blue cabinets, a two-piece toilet, an undermount sink and quartz countertops
Example of a mid-sized beach style master white tile and marble tile gray floor and marble floor bathroom design in Los Angeles with shaker cabinets, white walls, a hinged shower door, white countertops, blue cabinets, a two-piece toilet, an undermount sink and quartz countertops
 Hollenbeck Architects
Wade Blissard
www.shooterwade.com

Inspiration for a mid-sized contemporary u-shaped light wood floor and beige floor open concept kitchen remodel in Houston with an undermount sink, flat-panel cabinets, white cabinets, blue backsplash, stainless steel appliances, an island, marble countertops and mosaic tile backsplash
Inspiration for a mid-sized contemporary u-shaped light wood floor and beige floor open concept kitchen remodel in Houston with an undermount sink, flat-panel cabinets, white cabinets, blue backsplash, stainless steel appliances, an island, marble countertops and mosaic tile backsplash

Example of a mid-sized classic light wood floor eat-in kitchen design in Seattle with blue backsplash, stainless steel appliances, an undermount sink, shaker cabinets, white cabinets, stone tile backsplash and no island

 Arch Studio, Inc.
Light and Airy! Fresh and Modern Architecture by Arch Studio, Inc. 2021
Inspiration for a large transitional master white tile and marble tile marble floor, white floor and double-sink bathroom remodel in San Francisco with shaker cabinets, light wood cabinets, a one-piece toilet, white walls, an undermount sink, marble countertops, a hinged shower door, black countertops, a niche and a built-in vanity
Inspiration for a large transitional master white tile and marble tile marble floor, white floor and double-sink bathroom remodel in San Francisco with shaker cabinets, light wood cabinets, a one-piece toilet, white walls, an undermount sink, marble countertops, a hinged shower door, black countertops, a niche and a built-in vanity

Sponsored
Fredericksburg, OH

High Point Cabinets
Columbus' Experienced Custom Cabinet Builder | 4x Best of Houzz Winner
 M2 Design Lab

Inspiration for a huge transitional l-shaped brown floor and medium tone wood floor kitchen remodel in Chicago with an undermount sink, shaker cabinets, white cabinets, blue backsplash, stainless steel appliances, an island, white countertops, stainless steel countertops and subway tile backsplash

 KTS Group
Inspiration for a mid-sized transitional marble floor entryway remodel in Miami with gray walls and a medium wood front door

 Michael Davis Design & Construction
Example of a mid-sized transitional white floor bathroom design in New York with flat-panel cabinets, medium tone wood cabinets, blue walls, an undermount sink, marble countertops and blue countertops

 Cummings Architecture + Interiors
Bathroom - mid-sized cottage kids' marble floor, blue floor, single-sink and wallpaper bathroom idea in Boston with beaded inset cabinets, blue cabinets, blue walls, an undermount sink, quartz countertops, a hinged shower door, white countertops and a built-in vanity

 WINN Design+Build
Inspiration for a mid-sized transitional 3/4 gray tile and marble tile marble floor and gray floor bathroom remodel in DC Metro with recessed-panel cabinets, blue cabinets, quartz countertops, blue walls and an undermount sink

 Austin Patterson Disston Architects
ChiChi Ubina
Inspiration for a coastal u-shaped kitchen remodel in New York with beaded inset cabinets, white cabinets, blue backsplash and stone slab backsplash
Inspiration for a coastal u-shaped kitchen remodel in New York with beaded inset cabinets, white cabinets, blue backsplash and stone slab backsplash

Sponsored
Columbus, OH

Snider & Metcalf Interior Design, LTD
Leading Interior Designers in Columbus, Ohio & Ponte Vedra, Florida
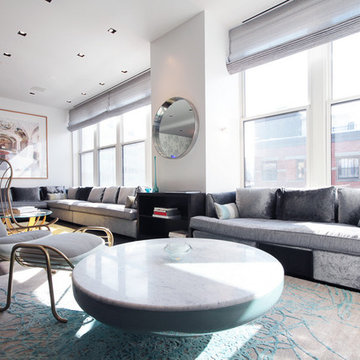

 Kristen Elizabeth Design
Updated galley kitchen. Modern appliances, traditional meets contemporary.
Example of a mid-sized farmhouse galley medium tone wood floor and brown floor eat-in kitchen design in Sacramento with a farmhouse sink, shaker cabinets, white cabinets, quartzite countertops, blue backsplash, ceramic backsplash, stainless steel appliances and an island
Example of a mid-sized farmhouse galley medium tone wood floor and brown floor eat-in kitchen design in Sacramento with a farmhouse sink, shaker cabinets, white cabinets, quartzite countertops, blue backsplash, ceramic backsplash, stainless steel appliances and an island

 Studio M Interiors
Scott Amundson Photography
Eat-in kitchen - mid-sized farmhouse l-shaped dark wood floor and brown floor eat-in kitchen idea in Minneapolis with a farmhouse sink, shaker cabinets, white cabinets, marble countertops, blue backsplash, subway tile backsplash, paneled appliances, an island and white countertops
Eat-in kitchen - mid-sized farmhouse l-shaped dark wood floor and brown floor eat-in kitchen idea in Minneapolis with a farmhouse sink, shaker cabinets, white cabinets, marble countertops, blue backsplash, subway tile backsplash, paneled appliances, an island and white countertops

Example of a large transitional medium tone wood floor enclosed dining room design in New York with a ribbon fireplace, a stone fireplace and gray walls



 Cadenza Granite and Marble
Jim Schmid Photography
Example of a mid-sized beach style l-shaped medium tone wood floor open concept kitchen design in Charlotte with an undermount sink, an island, beaded inset cabinets, white cabinets, marble countertops, white backsplash, stone tile backsplash, white appliances and turquoise countertops
Example of a mid-sized beach style l-shaped medium tone wood floor open concept kitchen design in Charlotte with an undermount sink, an island, beaded inset cabinets, white cabinets, marble countertops, white backsplash, stone tile backsplash, white appliances and turquoise countertops

 Paulina Perrault Interiors
Joe Burull
Example of a small transitional white tile powder room design in San Francisco with blue cabinets, a two-piece toilet, multicolored walls, a drop-in sink, solid surface countertops and white countertops
Example of a small transitional white tile powder room design in San Francisco with blue cabinets, a two-piece toilet, multicolored walls, a drop-in sink, solid surface countertops and white countertops

 JWH Design and Cabinetry LLC
Amazing transformation of a large family Kitchen, including banquette seating around the table. Sub Zero and Wolf appliances and hardware by Armac Martin are some of the top-of-the-line finishes.
Space planning and cabinetry: Jennifer Howard, JWH
Cabinet Installation: JWH Construction Management
Photography: Tim Lenz.
1