
Search results for "Bm equestrian gray" in Home Design Ideas
 The Picket Fence Interior Design

The Picket Fence Interior Design - Bachelor Pad Design Project.
Photos by Ray J. Gadd
Bedroom - transitional carpeted and beige floor bedroom idea in Boise with gray walls
Bedroom - transitional carpeted and beige floor bedroom idea in Boise with gray walls




Find the right local pro for your project
 Krista + Home
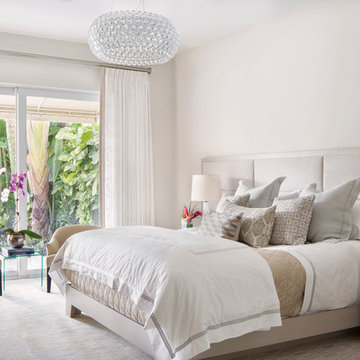
Luxurious master bedroom designed for equestrian family in Wellington, FL. Vintage side chairs. Custom bed and nightstands. Custom drapery. Bedding by Matouk. Alabaster lamps by Visual Comfort. By Krista Watterworth Design Studio of Palm Beach Gardens, Florida
Paint color: Benjamin Moore Edgecomb Gray
Photography by Jessica Glynn
 Krista + Home
Luxurious master bedroom designed for equestrian family in Wellington, FL. Vintage side chairs. Custom bed and nightstands. Custom fireplace with EcoSmart fire insert. Custom drapery. Bedding by Matouk. Alabaster lamps by Visual Comfort. Design By Krista Watterworth Design Studio of Palm Beach Gardens, Florida
Paint color: Benjamin Moore Edgecomb Gray
Photography by Jessica Glynn

 Threshold Design Lab
This kitchen renovation was a complete remodel. The access to the kitchen was originally where the fridge is. The clients wanted a classic white kitchen that was open to the dining room and transformed this house into a more social space. Done.

 Design Studio International
A lovely curved peninsula extends the workspace and offers room for a welcoming buffet.
Inspiration for a large transitional medium tone wood floor eat-in kitchen remodel in DC Metro with shaker cabinets, gray cabinets, quartzite countertops, gray backsplash, stainless steel appliances, a peninsula, gray countertops and stone slab backsplash
Inspiration for a large transitional medium tone wood floor eat-in kitchen remodel in DC Metro with shaker cabinets, gray cabinets, quartzite countertops, gray backsplash, stainless steel appliances, a peninsula, gray countertops and stone slab backsplash



 Gallery Kitchens and Baths
St. Martin White Gray kitchen
Example of a large classic l-shaped dark wood floor and brown floor kitchen design in New York with an undermount sink, white cabinets, white backsplash, subway tile backsplash, an island, gray countertops and recessed-panel cabinets
Example of a large classic l-shaped dark wood floor and brown floor kitchen design in New York with an undermount sink, white cabinets, white backsplash, subway tile backsplash, an island, gray countertops and recessed-panel cabinets

 Boyce Design + Build
This stunning master bath remodel is a place of peace and solitude from the soft muted hues of white, gray and blue to the luxurious deep soaking tub and shower area with a combination of multiple shower heads and body jets. The frameless glass shower enclosure furthers the open feel of the room, and showcases the shower’s glittering mosaic marble and polished nickel fixtures.

Alcove shower - mid-sized traditional master gray tile and stone tile mosaic tile floor alcove shower idea in Chicago with an undermount sink, gray cabinets, quartzite countertops, gray walls, recessed-panel cabinets and gray countertops

 JSE Interior Design
Kitchen - mid-sized contemporary kitchen idea in New York with shaker cabinets, marble countertops, white backsplash, marble backsplash, an island and white countertops

 Le Reve Design & Assoc.
John Klycinski
Drop-in bathtub - transitional gray tile drop-in bathtub idea in San Francisco with an undermount sink, shaker cabinets and dark wood cabinets
Drop-in bathtub - transitional gray tile drop-in bathtub idea in San Francisco with an undermount sink, shaker cabinets and dark wood cabinets

 Capital Area Remodeling, LLC
Capital Area Remodeling
Benjamin Moore Cadet Grey painted cabinets and Super White granite counters
Stainless steel pendant lights hang over island.



 Crown Point Cabinetry
Sleek and contemporary Crown Point Kitchen finished in Ellie Gray.
Photo by Crown Point Cabinetry
Large transitional l-shaped dark wood floor eat-in kitchen photo in New York with a farmhouse sink, beaded inset cabinets, gray cabinets, marble countertops, white backsplash, subway tile backsplash, stainless steel appliances and an island
Large transitional l-shaped dark wood floor eat-in kitchen photo in New York with a farmhouse sink, beaded inset cabinets, gray cabinets, marble countertops, white backsplash, subway tile backsplash, stainless steel appliances and an island
 Krista + Home
A gorgeous living room designed for an equestrian family in Wellington, FL. Hermes accents. Sectional by B&B Italia. Side chair by Knoll. Side tables by Knoll. Rug by NIBA. Custom drapery. Vintage coffee table. Barstools provided by client. Krista Watterworth Design Studio in Palm Beach Gardens, Florida. Home in Wellington Florida.
Paint color: Benjamin Moore Edgecomb Gray
Photography by Jessica Glynn.

 Michael Norpell's Wall To Wall
Photography by Mike Kaskel Photography
Example of a mid-sized farmhouse u-shaped dark wood floor open concept kitchen design in Other with a farmhouse sink, recessed-panel cabinets, gray cabinets, quartz countertops, white backsplash, subway tile backsplash, stainless steel appliances and a peninsula
Example of a mid-sized farmhouse u-shaped dark wood floor open concept kitchen design in Other with a farmhouse sink, recessed-panel cabinets, gray cabinets, quartz countertops, white backsplash, subway tile backsplash, stainless steel appliances and a peninsula

 Carl Mattison Design
View of the dining room from the entry. Gray on gray palette was used with reclaimed flooring to give a soft, casual look.
Inspiration for a transitional dining room remodel in Atlanta with gray walls
Inspiration for a transitional dining room remodel in Atlanta with gray walls

Sponsored
Fredericksburg, OH

High Point Cabinets
Columbus' Experienced Custom Cabinet Builder | 4x Best of Houzz Winner

 Paper Moon Painting
This gorgeous kitchen features a double range, marble counters and backsplash, brass fixtures, plus these freshly-painted cabinets in Sherwin Williams' "Amazing Gray". Design by Hilary Conrey of Courtney & Co. (Plus this is one of the prettiest islands we've ever seen!)

 Christina Byers Design
Alex Lucaci
Bedroom - large transitional master dark wood floor bedroom idea in New York with gray walls
Bedroom - large transitional master dark wood floor bedroom idea in New York with gray walls

 Starr Custom Homes
This modern beach house in Jacksonville Beach features a large, open entertainment area consisting of great room, kitchen, dining area and lanai. A unique second-story bridge over looks both foyer and great room. Polished concrete floors and horizontal aluminum stair railing bring a contemporary feel. The kitchen shines with European-style cabinetry and GE Profile appliances. The private upstairs master suite is situated away from other bedrooms and features a luxury master shower and floating double vanity. Two roomy secondary bedrooms share an additional bath. Photo credit: Deremer Studios
1